



$635,000
$650,000
2.3%For more information regarding the value of a property, please contact us for a free consultation.
920 Veterans WAY #204 Carmel, IN 46032
2 Beds
2 Baths
1,515 SqFt
Key Details
Sold Price $635,000
Property Type Condo
Sub Type Condominium
Listing Status Sold
Purchase Type For Sale
Square Footage 1,515 sqft
Price per Sqft $419
Subdivision Melange
MLS Listing ID 22044397
Sold Date 03/03/26
Bedrooms 2
Full Baths 2
HOA Fees $509/mo
HOA Y/N Yes
Year Built 2023
Tax Year 2024
Property Sub-Type Condominium
Property Description
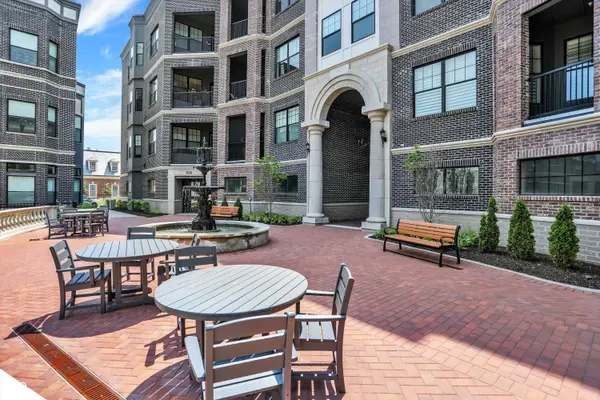
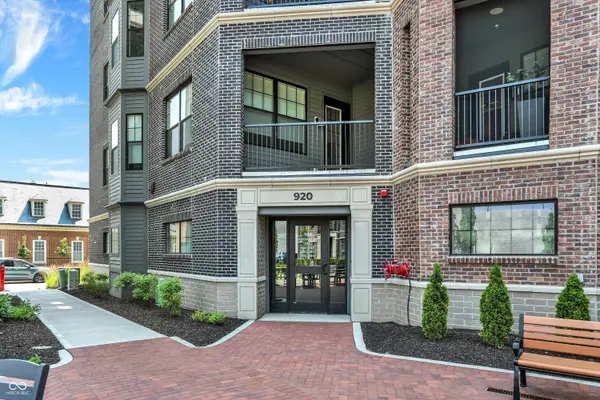
Welcome to 920 Veterans Way, a never-lived-in luxury end unit offering superior privacy, designer finishes, and a rare attached 2-car garage with direct interior access-no elevators or parking garages required. This spacious 1,515 sq ft, 2-bedroom, 2-bath home showcases 10' ceilings, abundant natural light from multiple exposures, and a private covered balcony facing the courtyard, perfect for relaxing outdoors. Inside, the open-concept design features luxury vinyl plank flooring, designer lighting, Smart Home technology, and an elevated finish package. The kitchen impresses with quartz countertops, soft-close cabinetry, subway-tile backsplash, upgraded hardware, a walk-in pantry, and a large island ideal for entertaining. The living and dining spaces offer seamless flow and expansive windows, creating a bright, modern aesthetic. Both bedrooms include generous closets and abundant storage, while the baths feature quartz vanities, premium tilework, and stylish fixtures. Additional highlights include a whole-building water softener, secure private entry, a dog wash station, and a tranquil courtyard with fountain views. The building's attractive brick and masonry exterior complements its urban-loft character and prime setting in the sought-after Melange community. Perfectly positioned just steps from the Monon Trail and Carmel's vibrant Arts & Design District, residents enjoy unmatched walkability to Midtown Plaza, the Palladium, Christkindlmarkt, the Farmers Market, restaurants, coffee shops, and boutiques. This maintenance-free residence blends upscale design, private amenities, and a premier location-delivering the best of Carmel living in one elegant package.
Location
State IN
County Hamilton
Rooms
Main Level Bedrooms 2
Kitchen Kitchen Updated
Interior
Interior Features Bath Sinks Double Main, Breakfast Bar, High Ceilings, Kitchen Island, Elevator, Hi-Speed Internet Availbl, Eat-in Kitchen, Pantry, Smart Thermostat, Walk-In Closet(s), Wood Work Painted
Cooling Central Air
Equipment Smoke Alarm
Fireplace N
Appliance Dishwasher, Dryer, Electric Water Heater, Disposal, Microwave, Gas Oven, Range Hood, Refrigerator, Washer
Exterior
Exterior Feature Balcony, Smart Lock(s), Water Feature Fountain
Garage Spaces 2.0
Utilities Available Cable Available, Electricity Connected, Natural Gas Connected
View Y/N true
Water Access Desc Public
View City
Building
Story One
Foundation Poured Concrete
Water Public
Architectural Style Traditional
Structure Type Brick
New Construction false
Schools
High Schools Carmel High School
School District Carmel Clay Schools
Others
HOA Fee Include Entrance Common,Insurance,Lawncare,Maintenance Grounds,Maintenance Structure,Maintenance,Management
Ownership Mandatory Fee
Read Less
Want to know what your home might be worth? Contact us for a FREE valuation!

Our team is ready to help you sell your home for the highest possible price ASAP

© 2026 All listing information is courtesy of MIBOR Broker Listing Cooperative(R) as distributed by MLS Grid. All rights reserved.
NEARBY SCHOOLS & BUSINESSES