


$621,000
$615,000
1.0%For more information regarding the value of a property, please contact us for a free consultation.
1219 Independence BLVD Plainfield, IN 46168
4 Beds
4 Baths
4,978 SqFt
Key Details
Sold Price $621,000
Property Type Single Family Home
Sub Type Single Family Residence
Listing Status Sold
Purchase Type For Sale
Square Footage 4,978 sqft
Price per Sqft $124
Subdivision Providence Estates
MLS Listing ID 22072144
Sold Date 03/02/26
Bedrooms 4
Full Baths 3
Half Baths 1
HOA Fees $29/ann
HOA Y/N Yes
Year Built 2008
Tax Year 2025
Lot Size 0.370 Acres
Acres 0.37
Property Sub-Type Single Family Residence
Property Description
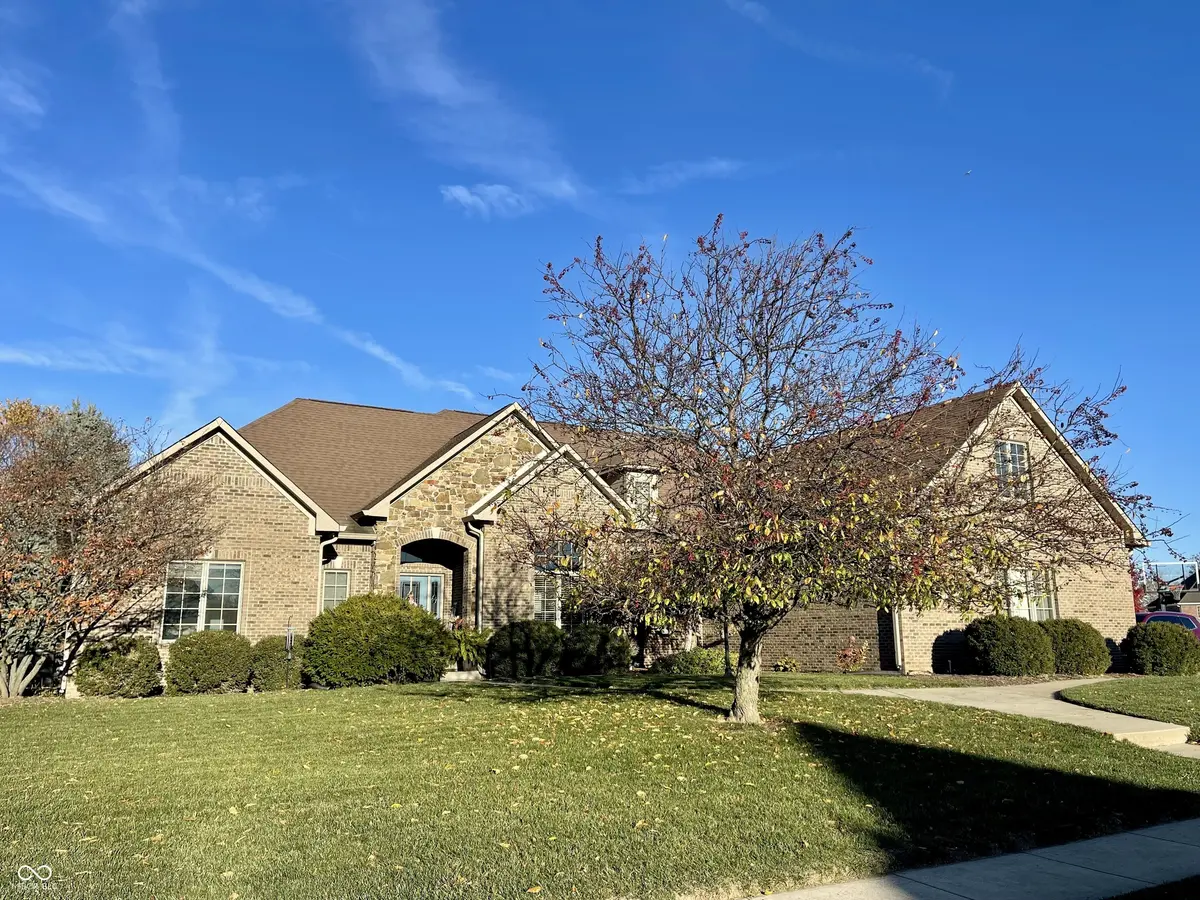
Impeccable Brick & Stone Ranch in Sought-After Providence Estates- Discover refined living in this stunning brick and stone ranch offering almost 4,000 square feet of beautifully finished space. From its timeless curb appeal to its open, light-filled layout, this home perfectly blends classic craftsmanship with modern comfort. Step inside to find gleaming hardwood floors, fresh new carpeting, and a spacious open floor plan designed for today's lifestyle. The chef's kitchen is a showstopper, featuring custom cabinetry, a glass cooktop range with a top-of-the-line range hood, tile floors, and a walk-in pantry-ideal for both everyday cooking and entertaining. The great room, anchored by a gas log fireplace, serves as the heart of the home, seamlessly connecting the living and dining areas. A split-bedroom floor plan ensures privacy, with the primary suite offering a large walk-in closet, a tiled walk-in shower, and a separate whirlpool tub for a true retreat experience. A main-level office/4th bedroom provides the perfect space for remote work or study. The finished basement extends your living and entertaining options with a wet bar, family room, game room, and a fourth bedroom, ideal for guests or extended family. Set in popular Providence Estates, this home combines elegant design, thoughtful details, and unbeatable space in one exceptional package. Whether hosting gatherings or enjoying quiet evenings by the fire, this home invites you to live beautifully. Lastly, do not miss the 1,000 square feet in the half story that is waiting to be finished or use for storage.
Location
State IN
County Hendricks
Rooms
Basement Finished, Finished Ceiling, Finished Walls
Main Level Bedrooms 4
Kitchen Kitchen Updated
Interior
Interior Features Attic Pull Down Stairs, Attic Access, Cathedral Ceiling(s), High Ceilings, Hardwood Floors, Walk-In Closet(s), Breakfast Bar, Paddle Fan, Bath Sinks Double Main, Entrance Foyer, Hi-Speed Internet Availbl, Wired for Data, Wet Bar, Tray Ceiling(s)
Heating Forced Air, Natural Gas
Cooling Central Air
Fireplaces Number 1
Fireplaces Type Gas Log, Great Room, Living Room
Equipment Security System Owned, Smoke Alarm, Sump Pump w/Backup
Fireplace Y
Appliance Dishwasher, Disposal, Microwave, Electric Oven, Range Hood, Electric Water Heater, Water Softener Owned
Exterior
Exterior Feature Sprinkler System
Garage Spaces 3.0
Utilities Available Cable Connected, Natural Gas Connected
Water Access Desc Public
Building
Story One and One Half
Foundation Concrete Perimeter, Crawl Space
Water Public
Architectural Style Traditional
Structure Type Brick,Stone
New Construction false
Schools
Middle Schools Plainfield Community Middle School
High Schools Plainfield High School
School District Plainfield Community School Corp
Others
HOA Fee Include Association Home Owners,Entrance Common,Insurance,Maintenance
Ownership Mandatory Fee
Read Less
Want to know what your home might be worth? Contact us for a FREE valuation!

Our team is ready to help you sell your home for the highest possible price ASAP

© 2026 All listing information is courtesy of MIBOR Broker Listing Cooperative(R) as distributed by MLS Grid. All rights reserved.
NEARBY SCHOOLS & BUSINESSES