


$455,000
$462,500
1.6%For more information regarding the value of a property, please contact us for a free consultation.
8955 Wooster CT Fishers, IN 46038
4 Beds
3 Baths
3,080 SqFt
Key Details
Sold Price $455,000
Property Type Single Family Home
Sub Type Single Family Residence
Listing Status Sold
Purchase Type For Sale
Square Footage 3,080 sqft
Price per Sqft $147
Subdivision Harrison Green
MLS Listing ID 22072341
Sold Date 02/27/26
Bedrooms 4
Full Baths 2
Half Baths 1
HOA Fees $19/ann
HOA Y/N Yes
Year Built 1994
Tax Year 2024
Lot Size 8,712 Sqft
Acres 0.2
Property Sub-Type Single Family Residence
Property Description
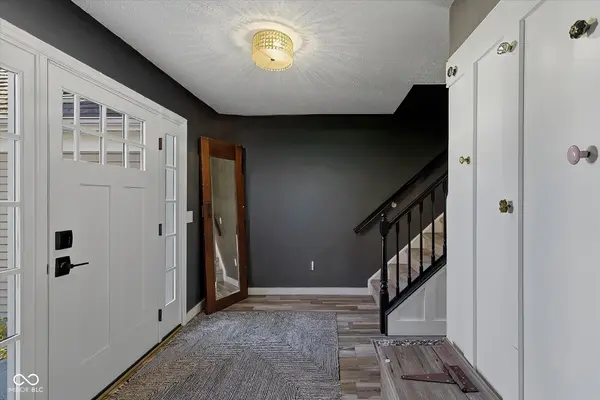
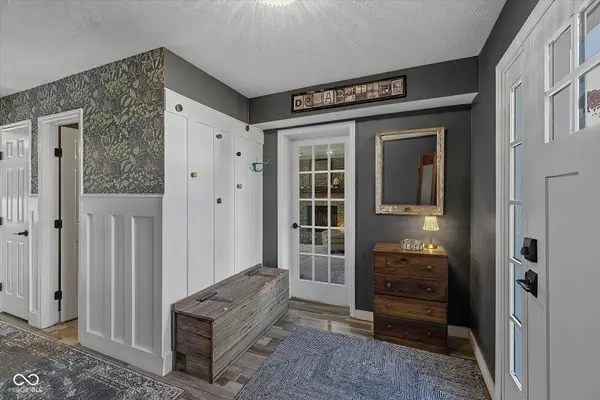
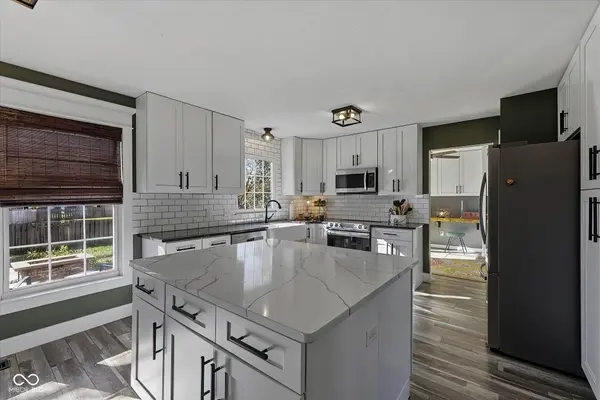
Welcome to Wooster court in conveniently located Harrison Green. This updated and warm Fishers residence has style and character! 4 bedrooms, 2.5 baths on a finished basement. This layout will immediately win you over. Wide plank floors run throughout the main level. Updated kitchen with over-sized island, granite & quartz counter tops, farmhouse sink and new, quality cabinets. Additional storage has been added to the dining room to create a super-functional flex space. The primary bedroom is spacious and welcoming with a walk-in closet and en-suite with dual sinks and separate tub and shower. The second bedroom is over-sized with a huge walk-in closet & connected bath that jack & jills to the additional 2 bedrooms. The basement is light & bright. The backyard retreat is fully fenced and features mature landscaping, an expansive stamped concrete patio and basketball half court. This house is truly a home. Make it yours today!
Location
State IN
County Hamilton
Rooms
Basement Finished
Kitchen Kitchen Updated
Interior
Interior Features Bath Sinks Double Main, Kitchen Island, Eat-in Kitchen, Pantry, Walk-In Closet(s), Wood Work Painted
Heating Electric, Heat Pump
Cooling Central Air
Fireplace N
Appliance Dishwasher, Electric Water Heater, Disposal, MicroHood, Electric Oven, Refrigerator, Water Softener Owned
Exterior
Exterior Feature Basketball Court, Smart Lock(s)
Garage Spaces 2.0
Utilities Available Cable Connected, Electricity Connected, Sewer Connected, Water Connected
Water Access Desc Public
Building
Story Two
Foundation Concrete Perimeter
Water Public
Architectural Style Traditional
Structure Type Vinyl With Brick
New Construction false
Schools
School District Hamilton Southeastern Schools
Others
Ownership Mandatory Fee
Read Less
Want to know what your home might be worth? Contact us for a FREE valuation!

Our team is ready to help you sell your home for the highest possible price ASAP

© 2026 All listing information is courtesy of MIBOR Broker Listing Cooperative(R) as distributed by MLS Grid. All rights reserved.
NEARBY SCHOOLS & BUSINESSES