


$1,650,000
$1,699,900
2.9%For more information regarding the value of a property, please contact us for a free consultation.
14597 Faucet LN Fishers, IN 46040
5 Beds
5 Baths
8,265 SqFt
Key Details
Sold Price $1,650,000
Property Type Single Family Home
Sub Type Single Family Residence
Listing Status Sold
Purchase Type For Sale
Square Footage 8,265 sqft
Price per Sqft $199
Subdivision Canal Place
MLS Listing ID 22056344
Sold Date 02/27/26
Bedrooms 5
Full Baths 4
Half Baths 1
HOA Fees $50/Semi-Annually
HOA Y/N Yes
Year Built 2004
Tax Year 2024
Lot Size 0.510 Acres
Acres 0.51
Property Sub-Type Single Family Residence
Property Description
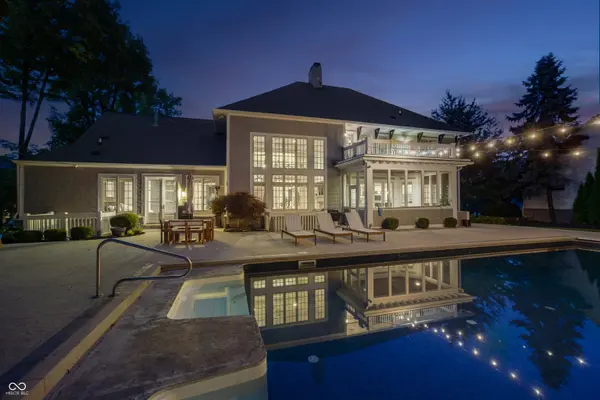
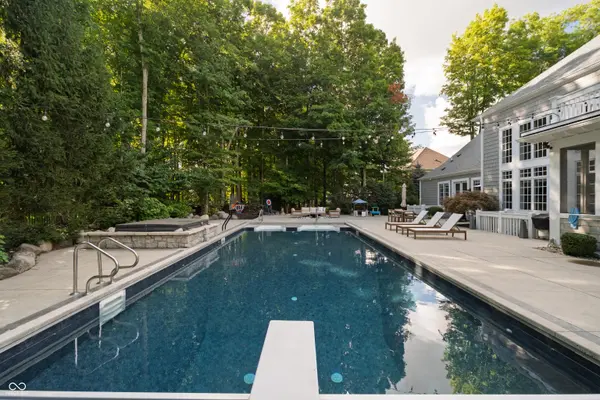
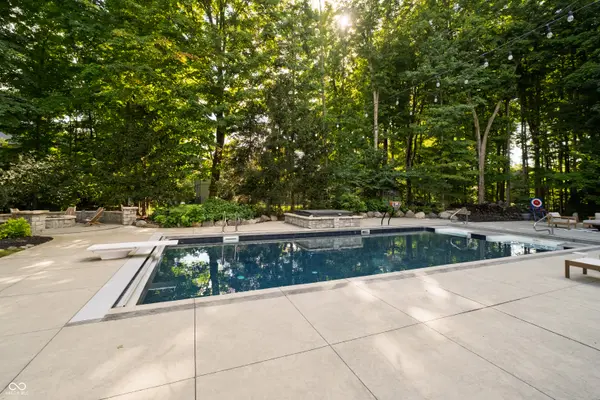
Geist Area Stunner! Enjoy the lake with your deeded boat dock across the street and come back home to cool off in your luxurious backyard saltwater pool! Incredible backyard setting in popular Canal Place! This beautifully crafted 5-bedroom, 4.5-bath custom home offers the perfect balance of elegance and comfort. Step into a grand entryway with solid wide plank hardwood flooring throughout. The two-story great room boasts a stunning two-sided fireplace that also warms the cozy hearth room and built-in breakfast nook. The gourmet kitchen includes new countertops, stainless steel appliances, and a dedicated coffee bar with a new mini fridge, just off the spacious dining room. The main-floor primary suite features a two-sided fireplace, a fully renovated spa-like bathroom with dual vanities, and a large walk-in closet with stackable washer/dryer. An updated office with 10-foot ceilings adds a perfect work-from-home space. Upstairs, a new custom staircase leads to a loft area, three additional bedrooms, and an oversized bonus room. The finished basement includes a theater room, full bar, workout space, and a versatile sixth bedroom that can serve as a bunk room or playroom. Ample storage throughout completes this exceptional home. Enjoy water access includes secure deeded boat dock with a double jet-ski lift. The backyard features an extended stamped concrete patio surrounding a saltwater pool with an automatic undercount cover ideal for entertaining.
Location
State IN
County Hamilton
Rooms
Main Level Bedrooms 1
Kitchen Kitchen Updated
Interior
Interior Features Bath Sinks Double Main, Breakfast Bar, Built-in Features, Kitchen Island, Entrance Foyer, Hardwood Floors, Eat-in Kitchen, Walk-In Closet(s)
Heating Forced Air, Natural Gas
Cooling Central Air
Fireplaces Number 3
Fireplaces Type Two Sided, Basement
Equipment Smoke Alarm, Sump Pump
Fireplace Y
Appliance Gas Cooktop, Dishwasher, Dryer, Disposal, Gas Water Heater, Microwave, Double Oven, Convection Oven, Gas Oven, Refrigerator, Tankless Water Heater, Warming Drawer, Water Softener Owned
Exterior
Exterior Feature Fire Pit
Garage Spaces 3.0
Utilities Available Electricity Connected, Natural Gas Connected
View Y/N true
Water Access Desc Public
Building
Story Two
Foundation Concrete Perimeter
Water Public
Architectural Style Craftsman
Structure Type Cement Siding,Shingle Siding
New Construction false
Schools
Middle Schools Fall Creek Junior High
High Schools Hamilton Southeastern Hs
School District Hamilton Southeastern Schools
Others
HOA Fee Include Association Home Owners,Insurance,Maintenance,Nature Area,ParkPlayground,Management,Security,Snow Removal,Trash
Ownership Mandatory Fee
Read Less
Want to know what your home might be worth? Contact us for a FREE valuation!

Our team is ready to help you sell your home for the highest possible price ASAP

© 2026 All listing information is courtesy of MIBOR Broker Listing Cooperative(R) as distributed by MLS Grid. All rights reserved.
NEARBY SCHOOLS & BUSINESSES