

$320,000
$325,000
1.5%For more information regarding the value of a property, please contact us for a free consultation.
1119 E Cragmont DR Indianapolis, IN 46227
3 Beds
2 Baths
1,484 SqFt
Key Details
Sold Price $320,000
Property Type Single Family Home
Sub Type Single Family Residence
Listing Status Sold
Purchase Type For Sale
Square Footage 1,484 sqft
Price per Sqft $215
Subdivision South Downs
MLS Listing ID 22076329
Sold Date 03/02/26
Bedrooms 3
Full Baths 2
HOA Y/N No
Year Built 1956
Tax Year 2024
Lot Size 0.330 Acres
Acres 0.33
Property Sub-Type Single Family Residence
Property Description
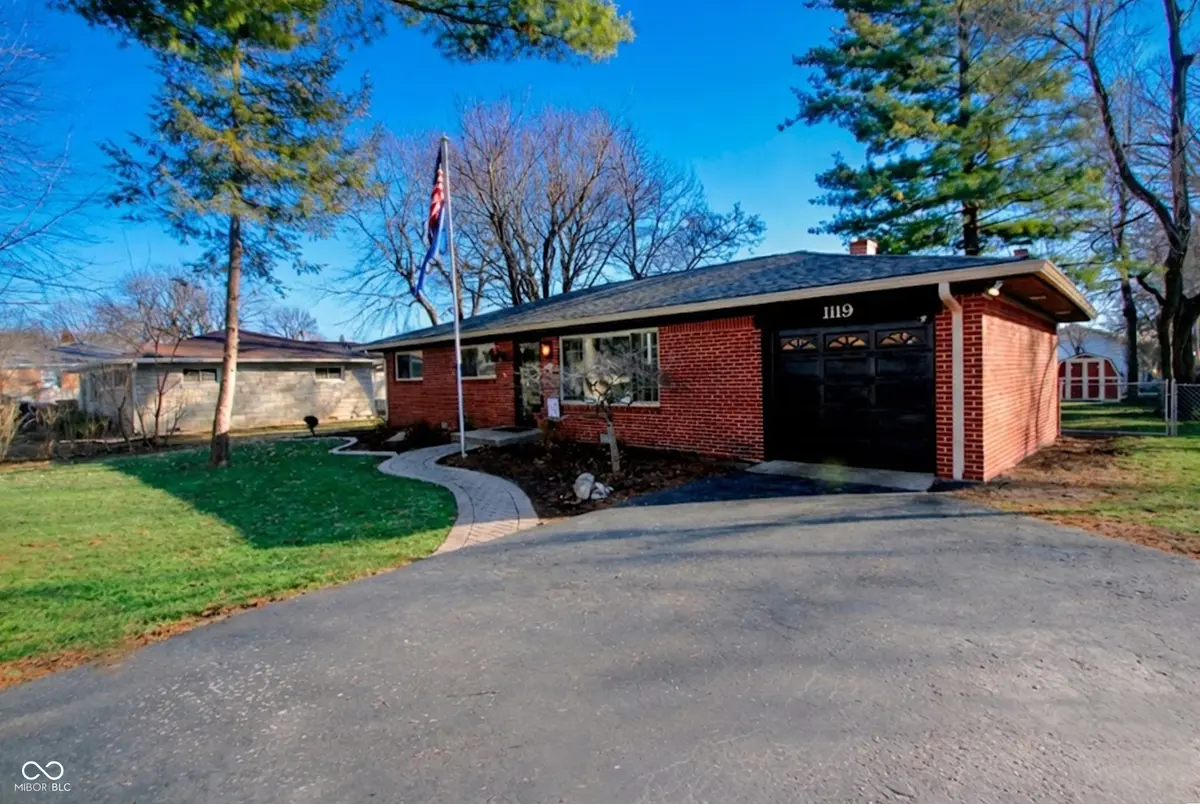
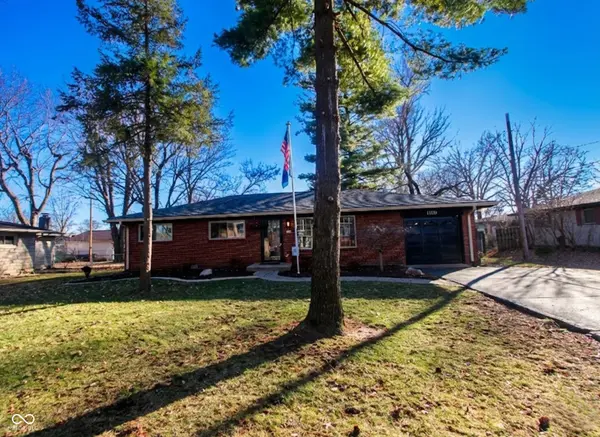
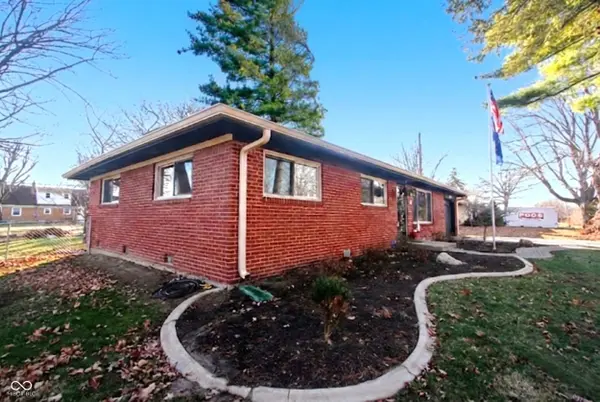
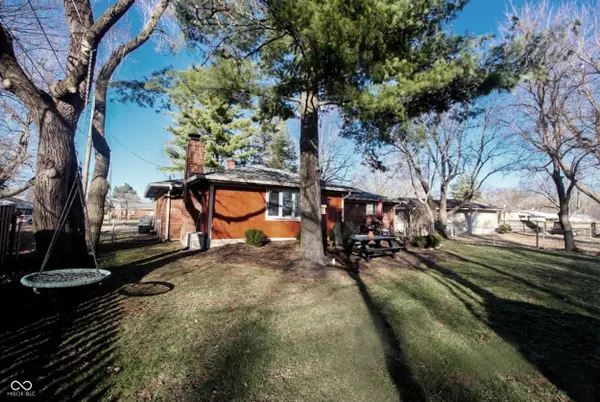
Welcome to the neighborhood! This beautifully remodeled home sits in the middle of the Homecroft area, 2 blocks away from Southport high school on Indy southside and just a few moments away from downtown Indianapolis. This home is move in ready. From the minute you step inside you will notice the open floor plan and custom quality details you will not find anywhere else. Featuring new flooring throughout, new solid 5 panel shaker doors, new craftsman trim, new drywall and paint, new Kwickset locks throughout, new fans, custom lighting and custom fit blinds. Primary bath includes new vanity, solid surface tops, new faucets, new commode, heated vent fan, tiled shower with custom glass enclosure. Primary suite is stunning with 2 large windows to allow for lots of natural lighting. The Guest bath includes new vanity, solid surface tops, new faucet, new commode, heated vent fan, tiled shower with enclosure. The kitchen has been updated with solid plywood cabinets, with shaker doors, trashcan pullout, pull out shelves, wine bottle cabinet, soft close hinges and drawers, Quartz counters, brick tile backsplash, kitchen island with disposal, new Kohler sink and faucet. All new GE appliances with gas range. Living room has large 10' window with a beautiful view. Second family room is a cozy retreat with beautiful bay window, wood beams, large closet for extra storage, and stunning remote gas fireplace to warm up on chilly days. Custom Butler pantry with 2nd fridge, washer and dryer, microwave, beverage station, and custom built shelving. Upgraded electrical service, and GFCI receptacles throughout. Exterior has beautiful mature trees, fully fenced back yard, concrete patio, shed, and brick paver firepit. Newer HVAC, hot water heater, roof, and vinyl windows. This home is exceptionally clean, shows flawlessly, and has been meticulously maintained by the current owners.
Location
State IN
County Marion
Rooms
Main Level Bedrooms 3
Interior
Interior Features Breakfast Bar, Kitchen Island
Heating Forced Air, Natural Gas
Cooling Central Air
Fireplaces Number 1
Fireplaces Type Gas Log, Masonry, Living Room
Equipment Security System Owned
Fireplace Y
Appliance Gas Cooktop, Dishwasher, Dryer, Disposal, Gas Water Heater, Microwave, Gas Oven, Range Hood, Refrigerator, Washer
Exterior
Exterior Feature Storage Shed, Fire Pit
Garage Spaces 1.0
Utilities Available Cable Connected, Natural Gas Connected, Sewer Connected, Water Connected
Water Access Desc Public
Building
Story One
Foundation Crawl Space
Water Public
Architectural Style Ranch
Structure Type Wood Brick,Brick
New Construction false
Schools
Middle Schools Southport Middle School
High Schools Southport High School
School District Perry Township Schools
Read Less
Want to know what your home might be worth? Contact us for a FREE valuation!

Our team is ready to help you sell your home for the highest possible price ASAP

© 2026 All listing information is courtesy of MIBOR Broker Listing Cooperative(R) as distributed by MLS Grid. All rights reserved.
NEARBY SCHOOLS & BUSINESSES