



$430,000
$435,000
1.1%For more information regarding the value of a property, please contact us for a free consultation.
9105 Thames DR Avon, IN 46123
5 Beds
3 Baths
3,644 SqFt
Key Details
Sold Price $430,000
Property Type Single Family Home
Sub Type Single Family Residence
Listing Status Sold
Purchase Type For Sale
Square Footage 3,644 sqft
Price per Sqft $118
Subdivision Regency Estates
MLS Listing ID 22074304
Sold Date 02/27/26
Bedrooms 5
Full Baths 3
HOA Fees $33/ann
HOA Y/N Yes
Year Built 2020
Tax Year 2024
Lot Size 10,454 Sqft
Acres 0.24
Property Sub-Type Single Family Residence
Property Description
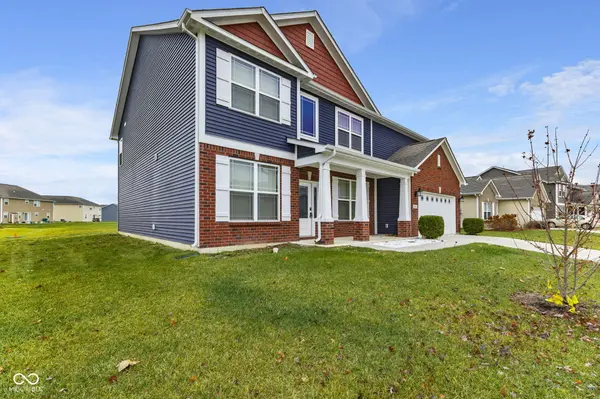
Introducing a stunning, brand-new home in Avon, crafted with modern living in mind and completed in 2020. Spanning an impressive 3,600 plus square feet, this residence offers everything you could desire in a new home. With five spacious bedrooms and three well-appointed bathrooms, there's ample room to accommodate various lifestyles and needs. Step inside to discover a magnificent layout that effortlessly blends luxury and functionality. The expansive primary suite serves as a serene retreat complete with an en-suite bath. An additional loft space provides extra versatility perfect for a home office, play area, or relaxation zone. The heart of this home is undoubtedly its massive kitchen, designed for culinary enthusiasts. Featuring both formal dining and a casual kitchen dining area, entertaining is a breeze. Gather around and enjoy memorable meals with loved ones in this inviting space. One of the standout features of this property is the heated and cooled sunroom, perfect for enjoying your morning coffee or unwinding after a long day, no matter the season. With unparalleled living space and high quality finishes, this home truly has it all! Whether you're hosting gatherings or enjoying a quiet evening. Don't miss the chance to own the best-priced home with these incredible specifications within the neighborhood. Schedule your viewing today and make this exceptional home yours!
Location
State IN
County Hendricks
Rooms
Main Level Bedrooms 1
Kitchen Kitchen Updated
Interior
Interior Features Attic Access
Heating Forced Air, Natural Gas
Cooling Central Air
Fireplace N
Appliance Dishwasher, Microwave, Double Oven, Refrigerator
Exterior
Garage Spaces 2.0
Utilities Available Electricity Connected, Natural Gas Available, Natural Gas Connected, Water Connected
View Y/N false
Water Access Desc Public
Building
Story Two
Foundation Slab
Water Public
Architectural Style Traditional
Structure Type Vinyl With Brick
New Construction false
Schools
Elementary Schools Maple Elementary School
Middle Schools Avon Middle School North
High Schools Avon High School
School District Avon Community School Corp
Others
HOA Fee Include Management
Ownership Mandatory Fee
Read Less
Want to know what your home might be worth? Contact us for a FREE valuation!

Our team is ready to help you sell your home for the highest possible price ASAP

© 2026 All listing information is courtesy of MIBOR Broker Listing Cooperative(R) as distributed by MLS Grid. All rights reserved.
NEARBY SCHOOLS & BUSINESSES