




$379,000
$379,000
For more information regarding the value of a property, please contact us for a free consultation.
6441 Hythe RD Indianapolis, IN 46220
3 Beds
2 Baths
2,573 SqFt
Key Details
Sold Price $379,000
Property Type Single Family Home
Sub Type Single Family Residence
Listing Status Sold
Purchase Type For Sale
Square Footage 2,573 sqft
Price per Sqft $147
Subdivision Devonshire
MLS Listing ID 22071962
Sold Date 02/06/26
Bedrooms 3
Full Baths 2
HOA Y/N No
Year Built 1964
Tax Year 2024
Lot Size 0.370 Acres
Acres 0.37
Property Sub-Type Single Family Residence
Property Description
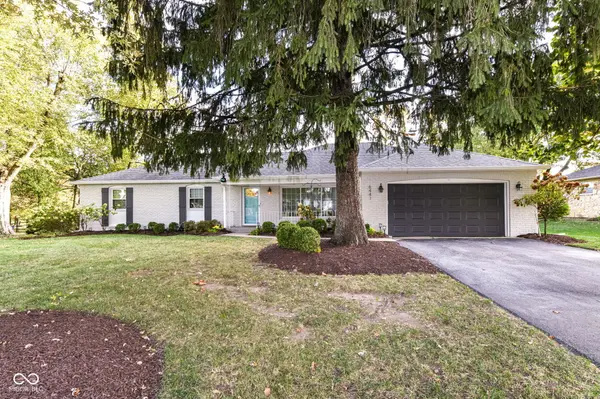
This beautiful all-brick ranch with its 3-bedrooms, multiple living spaces, and large basement offers a perfect blend of style and comfort. Step inside to find hardwood floors throughout and a gourmet kitchen boasting a gas oven/range, granite countertops, stainless steel appliances, and a large center island with seating. The two full bathrooms feature tasteful updates, while the kitchen was opened up to accommodate a thoughtfully designed open-concept floorplan that connects the kitchen, dining room, and family room. The fireplace room allows so much flexibility for an office, bonus room, sunroom, playroom, art studio and so much more. The large family room (with its huge picture-window) brings nature and sunlight indoors. Upgrades include new interior and exterior paint (Oct 2025), a new AC (Nov 2025), new water softener (Nov 2025), roof replacement (2016), updated light fixtures and hardware throughout; along with epoxy floors in the fully finished garage. Outside, enjoy a large fully fenced in yard with mature trees, a two-tiered composite deck, a third patio for grilling; with a pergola for shade and gatherings. Downstairs, the crisp, clean basement also has epoxy floors and offers a spacious area ideal for hobbies, a home gym, or extra living space. Located near a Nature Park, Fort Harrison State Park, walking trails and tons of shopping, dining, and entertainment; this home's timeless appeal, stylish updates, and unbeatable location make it a treasure waiting for you!
Location
State IN
County Marion
Rooms
Basement Unfinished
Main Level Bedrooms 3
Kitchen Kitchen Updated
Interior
Interior Features Attic Pull Down Stairs, Bath Sinks Double Main, Breakfast Bar, Kitchen Island, Hardwood Floors, Hi-Speed Internet Availbl, Pantry, Smart Thermostat, Wood Work Painted
Heating Forced Air, Natural Gas
Cooling Central Air
Fireplaces Number 1
Fireplaces Type Library
Equipment Sump Pump
Fireplace Y
Appliance Dishwasher, Dryer, Disposal, Gas Water Heater, Microwave, Convection Oven, Gas Oven, Refrigerator, Washer, Water Softener Owned
Exterior
Garage Spaces 2.0
Utilities Available Cable Available
View Y/N false
Water Access Desc Public
Building
Story One
Foundation Block, Crawl Space
Water Public
Architectural Style Ranch, Traditional
Structure Type Brick
New Construction false
Schools
School District Msd Lawrence Township
Read Less
Want to know what your home might be worth? Contact us for a FREE valuation!

Our team is ready to help you sell your home for the highest possible price ASAP

© 2026 All listing information is courtesy of MIBOR Broker Listing Cooperative(R) as distributed by MLS Grid. All rights reserved.
NEARBY SCHOOLS & BUSINESSES