



$215,000
$215,000
For more information regarding the value of a property, please contact us for a free consultation.
3076 Davis DR Indianapolis, IN 46221
3 Beds
1 Bath
1,496 SqFt
Key Details
Sold Price $215,000
Property Type Single Family Home
Sub Type Single Family Residence
Listing Status Sold
Purchase Type For Sale
Square Footage 1,496 sqft
Price per Sqft $143
Subdivision Maywood Manor
MLS Listing ID 22076826
Sold Date 02/27/26
Bedrooms 3
Full Baths 1
HOA Y/N No
Year Built 1957
Tax Year 2025
Lot Size 9,583 Sqft
Acres 0.22
Property Sub-Type Single Family Residence
Property Description
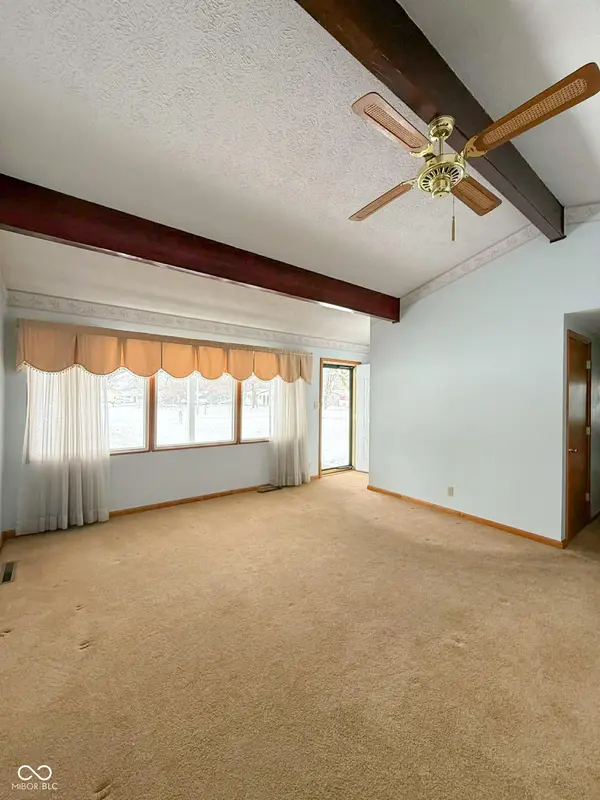
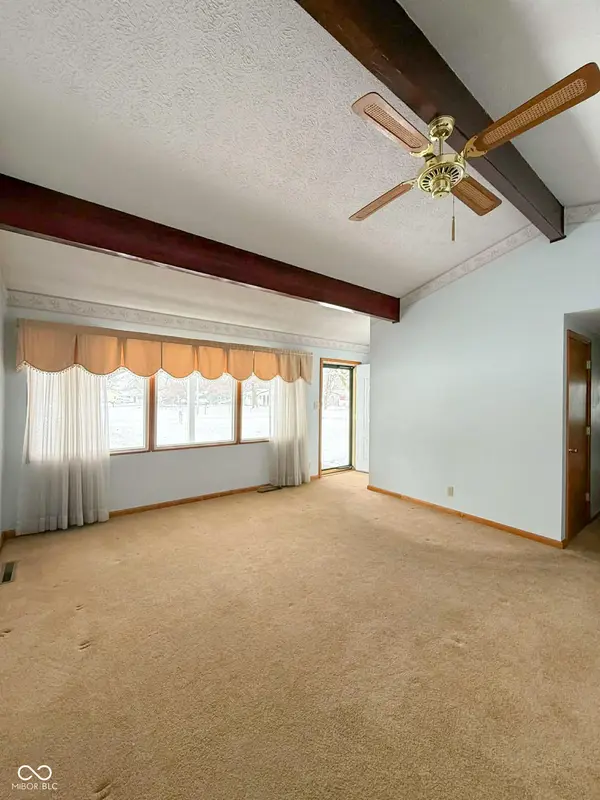
This charming single-family home is warm and welcoming, ready for you to make it your own! With three bedrooms and one full bathroom spread across 1,496 square feet, it combines timeless character with room for modern touches. The living room's beamed, vaulted ceiling creates an open, airy feel, while the fireplace and built-in shelves in the great room add both style and function. At the heart of the home, the kitchen features a pass-through window to the great room, keeping you connected while you cook, and the formal dining area is conveniently nearby. Outside, the fully fenced, gated backyard offers great extras - a detached two-car garage and a versatile, heated 20x20 building with a covered porch for endless possibilities. This single-story gem is ready to become a comfortable, personalized space for your family.
Location
State IN
County Marion
Rooms
Main Level Bedrooms 3
Interior
Interior Features Attic Pull Down Stairs, Built-in Features, Ceiling Vaulted, Paddle Fan, Eat-in Kitchen
Heating Natural Gas
Cooling Central Air
Fireplaces Number 1
Fireplaces Type Great Room
Fireplace Y
Appliance Electric Cooktop, Dryer, Disposal, Gas Water Heater, MicroHood, Electric Oven, Refrigerator, Washer
Exterior
Garage Spaces 2.0
Utilities Available Cable Available, Electricity Connected, Natural Gas Connected, Sep Electric Meter, Sep Gas Meter, Water Connected
View Y/N false
Water Access Desc Public
Building
Story One
Foundation Slab
Water Public
Architectural Style Ranch
Structure Type Vinyl Siding
New Construction false
Schools
Elementary Schools Stephen Decatur Elementary School
Middle Schools Decatur Middle School
High Schools Decatur Central High School
School District Msd Decatur Township
Read Less
Want to know what your home might be worth? Contact us for a FREE valuation!

Our team is ready to help you sell your home for the highest possible price ASAP

© 2026 All listing information is courtesy of MIBOR Broker Listing Cooperative(R) as distributed by MLS Grid. All rights reserved.
NEARBY SCHOOLS & BUSINESSES