


$410,000
$429,900
4.6%For more information regarding the value of a property, please contact us for a free consultation.
2579 Pearson Pkwy Plainfield, IN 46168
4 Beds
3 Baths
2,743 SqFt
Key Details
Sold Price $410,000
Property Type Single Family Home
Sub Type Single Family Residence
Listing Status Sold
Purchase Type For Sale
Square Footage 2,743 sqft
Price per Sqft $149
Subdivision The Landings At Hobbs Station
MLS Listing ID 22076160
Sold Date 02/24/26
Bedrooms 4
Full Baths 2
Half Baths 1
HOA Fees $111/qua
HOA Y/N Yes
Year Built 2025
Tax Year 2024
Lot Size 6,011 Sqft
Acres 0.138
Property Sub-Type Single Family Residence
Property Description
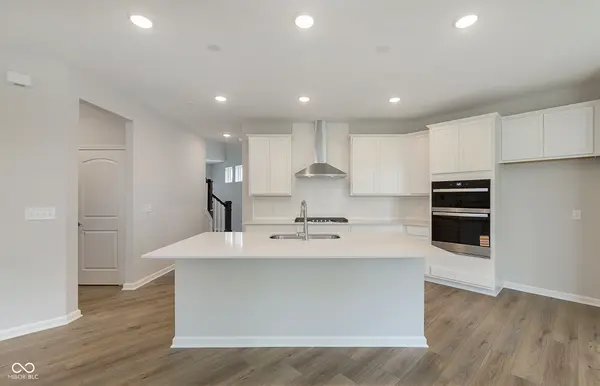
Available for immediate move-in! Welcome to the Park Place floorplan at The Landings of Hobbs Station! This thoughtfully designed home effortlessly blends modern style with functional living spaces to elevate your daily life. At its heart, you'll find a beautifully appointed kitchen with 42" white cabinetry, Sparkling White quartz countertops, a center island, and built-in appliances including a 36" gas cooktop and a wall oven with microwave. This open-concept layout flows effortlessly into the cafe dining area and gathering room, perfect for entertaining or relaxing at home. A versatile Flex Room with doors adapts to your needs-whether it's a workspace, a hobby room, or a place to unwind. Smart features like the Pulte Planning Center and Everyday Entry help keep life organized and running smoothly. Upstairs, the Owner's Suite provides a serene retreat with a spa-like en-suite shower and a spacious walk-in closet. Three additional bedrooms, a central loft, and a secondary bath offer flexibility and room for a variety of needs. Discover the convenience of a walkable and bikeable community, where everyday conveniences, dining options, and retail outlets are just steps away from your doorstep. Enjoy the outdoors with access to open greenspaces, walking paths, community playground, pickleball, bocce courts & direct access to the Vandalia Rail Trail. With less than half a mile to Ronald Reagan Parkway and easy access to I-465, commuting is a breeze. High-speed internet and TV included in the HOA fees, staying connected has never been easier. Photos of similar Park Place model.
Location
State IN
County Hendricks
Interior
Interior Features Attic Access, Entrance Foyer, Walk-In Closet(s)
Heating Forced Air
Cooling Central Air
Fireplaces Number 1
Fireplaces Type Family Room
Fireplace Y
Appliance Gas Cooktop, Dishwasher, Disposal, Microwave, Oven
Exterior
Garage Spaces 2.0
Water Access Desc Public
Building
Story Two
Foundation Slab
Water Public
Architectural Style Traditional
Structure Type Brick,Cement Siding
New Construction true
Schools
Elementary Schools Cedar Elementary School
Middle Schools Avon Middle School South
High Schools Avon High School
School District Avon Community School Corp
Others
HOA Fee Include Common Cable,Entrance Common,ParkPlayground
Ownership Mandatory Fee
Read Less
Want to know what your home might be worth? Contact us for a FREE valuation!

Our team is ready to help you sell your home for the highest possible price ASAP

© 2026 All listing information is courtesy of MIBOR Broker Listing Cooperative(R) as distributed by MLS Grid. All rights reserved.
NEARBY SCHOOLS & BUSINESSES