



$769,990
$774,990
0.6%For more information regarding the value of a property, please contact us for a free consultation.
11911 Gray Ghost WAY Fishers, IN 46040
4 Beds
5 Baths
4,806 SqFt
Key Details
Sold Price $769,990
Property Type Single Family Home
Sub Type Single Family Residence
Listing Status Sold
Purchase Type For Sale
Square Footage 4,806 sqft
Price per Sqft $160
Subdivision Grantham
MLS Listing ID 22048739
Sold Date 02/23/26
Bedrooms 4
Full Baths 4
Half Baths 1
HOA Fees $60/ann
HOA Y/N Yes
Year Built 2025
Tax Year 2024
Lot Size 9,583 Sqft
Acres 0.22
Property Sub-Type Single Family Residence
Property Description
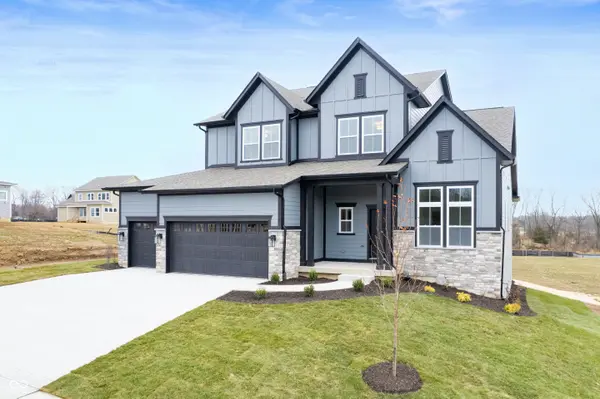
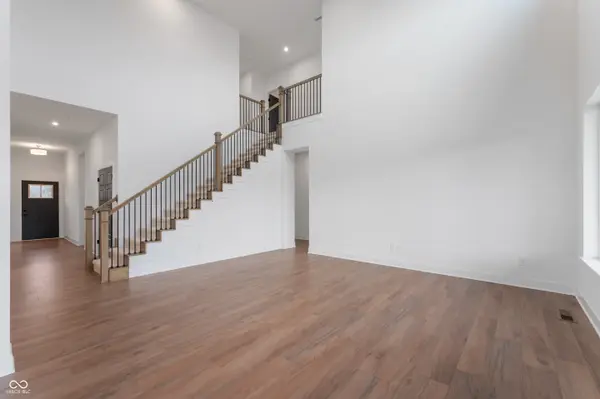
Luxury, Light, and Livability in the Heart of Fishers! This stunning home in Grantham blends comfort, function, and striking design, Featuring a finished basement for even more space to relax, entertain, or work from home. A three-car garage, covered front porch and covered rear deck set the tone for everyday ease and memorable gatherings. The main-floor Owner's Retreat is a peaceful haven, complete with elegant finishes and generous space. An open study provides flexibility, while the upstairs retreat offers a bright, versatile area perfect for a second living space, media room, or playroom. The heart of the Woodson plan is the breathtaking two-story family room, where a wall of windows reveals sweeping views of the wooded surroundings. Whether enjoying quiet evenings or hosting friends, every detail supports a lifestyle of comfort and connection.
Location
State IN
County Hamilton
Rooms
Basement Ceiling - 9+ feet, Egress Window(s), Partially Finished
Main Level Bedrooms 1
Interior
Interior Features Attic Access, High Ceilings, Tray Ceiling(s), Kitchen Island, Entrance Foyer, Hi-Speed Internet Availbl, Wired for Data, Pantry, Smart Thermostat, Walk-In Closet(s), Wood Work Painted
Heating Forced Air
Cooling Central Air
Equipment Smoke Alarm, Sump Pump Dual
Fireplace N
Appliance Gas Cooktop, Dishwasher, ENERGY STAR Qualified Appliances, Disposal, Microwave, Oven, Range Hood, Water Heater
Exterior
Garage Spaces 3.0
View Y/N true
Water Access Desc Public
View Trees/Woods
Building
Story Two
Foundation Concrete Perimeter
Water Public
Architectural Style Craftsman
Structure Type Cement Siding,Cultured Stone
New Construction true
Schools
Elementary Schools Southeastern Elementary School
Middle Schools Hamilton Se Int And Jr High Sch
High Schools Hamilton Southeastern Hs
School District Hamilton Southeastern Schools
Others
HOA Fee Include Association Builder Controls,Entrance Common,Maintenance,Nature Area,Management
Ownership Mandatory Fee
Read Less
Want to know what your home might be worth? Contact us for a FREE valuation!

Our team is ready to help you sell your home for the highest possible price ASAP

© 2026 All listing information is courtesy of MIBOR Broker Listing Cooperative(R) as distributed by MLS Grid. All rights reserved.
NEARBY SCHOOLS & BUSINESSES