


$239,000
$239,900
0.4%For more information regarding the value of a property, please contact us for a free consultation.
1000 S B ST Elwood, IN 46036
3 Beds
2 Baths
1,948 SqFt
Key Details
Sold Price $239,000
Property Type Single Family Home
Sub Type Single Family Residence
Listing Status Sold
Purchase Type For Sale
Square Footage 1,948 sqft
Price per Sqft $122
Subdivision No Subdivision
MLS Listing ID 22075304
Sold Date 02/20/26
Bedrooms 3
Full Baths 2
HOA Y/N No
Year Built 1910
Tax Year 2025
Lot Size 8,712 Sqft
Acres 0.2
Property Sub-Type Single Family Residence
Property Description
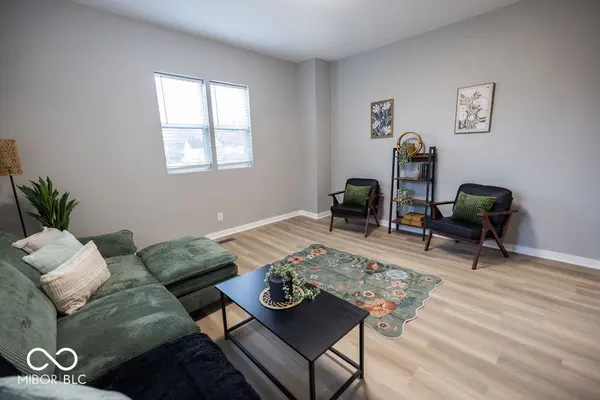
Move right in and enjoy this updated 3 bedroom, 2 full bath home on a corner lot in Elwood. The main level welcomes you with a foyer entry, spacious living room, and open dining area that flows into the beautifully remodeled kitchen with white cabinetry, a large island, new dishwasher, and abundant counter space for cooking and entertaining. Fresh paint and new flooring run throughout for a clean, modern feel. The main-floor primary suite offers a generous bedroom, walk-in closet, and a gorgeous brand-new tile shower in the private en-suite bath. Upstairs you'll find two additional bedrooms plus flex space ideal for a playroom, office, or cozy lounge. Outside, enjoy the fenced yard, concrete patio, and detached garage. Above the garage is a finished room with its own electric meter and mechanicals already started-perfect for a studio, home office, or potential future rental with your finishing touches and any required approvals. Taxes would be much lower with a homestead exemption filed. With a new furnace and thoughtful updates throughout, this home is ready for its next owner to move in and make it their own!
Location
State IN
County Madison
Rooms
Basement Partial, Unfinished
Main Level Bedrooms 1
Kitchen Kitchen Updated
Interior
Interior Features Kitchen Island, Entrance Foyer, Hi-Speed Internet Availbl, Eat-in Kitchen, Supplemental Storage, Walk-In Closet(s)
Heating Natural Gas
Cooling Central Air
Fireplace N
Appliance Dishwasher, Microwave, Electric Oven, Refrigerator
Exterior
Garage Spaces 2.0
Utilities Available Electricity Connected, Natural Gas Connected, Sewer Connected, Water Connected
View Y/N false
Water Access Desc Public
Building
Story One and One Half
Foundation Crawl Space, Partial
Water Public
Architectural Style Other
Structure Type Vinyl Siding
New Construction false
Schools
Elementary Schools Elwood Elementary School
School District Elwood Community School Corp
Read Less
Want to know what your home might be worth? Contact us for a FREE valuation!

Our team is ready to help you sell your home for the highest possible price ASAP

© 2026 All listing information is courtesy of MIBOR Broker Listing Cooperative(R) as distributed by MLS Grid. All rights reserved.
NEARBY SCHOOLS & BUSINESSES