


$444,000
$449,900
1.3%For more information regarding the value of a property, please contact us for a free consultation.
3212 Emmaline DR Brownsburg, IN 46112
4 Beds
3 Baths
3,015 SqFt
Key Details
Sold Price $444,000
Property Type Single Family Home
Sub Type Single Family Residence
Listing Status Sold
Purchase Type For Sale
Square Footage 3,015 sqft
Price per Sqft $147
Subdivision Laurelton
MLS Listing ID 22067206
Sold Date 02/20/26
Bedrooms 4
Full Baths 2
Half Baths 1
HOA Fees $50/ann
HOA Y/N Yes
Year Built 2020
Tax Year 2024
Lot Size 9,583 Sqft
Acres 0.22
Property Sub-Type Single Family Residence
Property Description
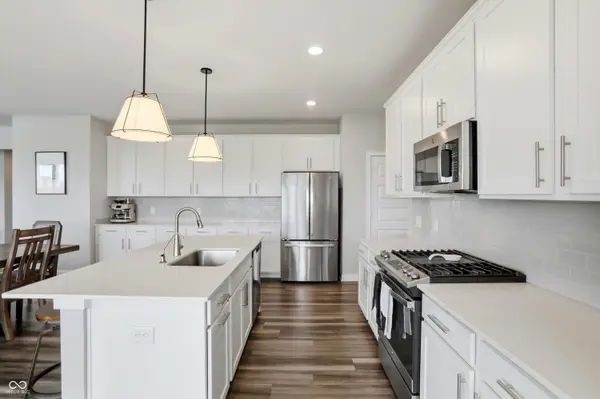
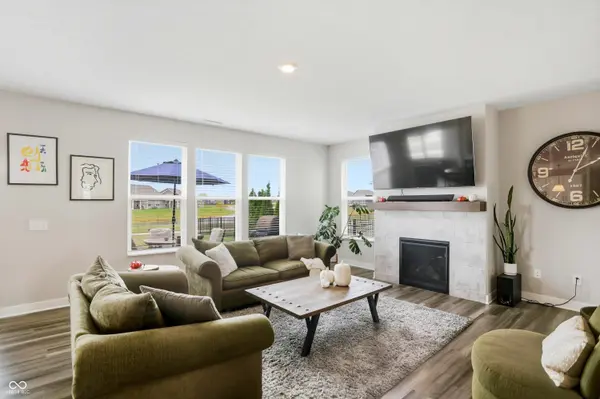
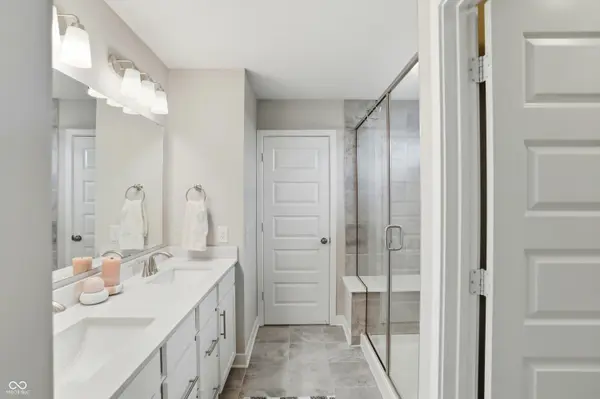
Perfectly positioned between Brownsburg's top-rated schools and Avon's everyday conveniences, this former model home blends location, lifestyle, and function. Nestled on a premium pond lot directly across from the community pool and playground, and backing up to a neighborhood walking trail that connects to the B&O Trail now extending to Speedway, this property truly offers the best of both worlds. Inside, you'll find a flexible floor plan with four spacious bedrooms and a loft that can easily serve as a fifth bedroom or bonus space. The main level features multiple living spaces, including a sunroom and living room, creating options for household needs. The owner's entry is equipped with a half bath, built-in boot bench, large walk-in pantry, and extra storage closest. The three-car finished garage offers depth enough for a full-size pickup truck, while the extended back patio with privacy arbs makes outdoor relaxing. The primary suite impresses with a fully tiled shower and dual vanities, and every bedroom includes generous closets, most with walk-ins. Smart home technology throughout ensures seamless modern functionality, while the upstairs laundry room provides extra space for folding, hanging, and storage. This specific floor plan, combined with the upgrades and premium lot, cannot be built again at this price point, making it an incredible opportunity in one of the area's most convenient and connected locations.
Location
State IN
County Hendricks
Interior
Interior Features Attic Access, Bath Sinks Double Main, Breakfast Bar, Cathedral Ceiling(s), Tray Ceiling(s), Ceiling Vaulted, Kitchen Island, Entrance Foyer, Paddle Fan, Hi-Speed Internet Availbl, Pantry, Smart Thermostat, Storage, Walk-In Closet(s)
Heating Forced Air, Natural Gas
Cooling Central Air
Fireplaces Number 1
Fireplaces Type Gas Log, Great Room, Living Room
Fireplace Y
Appliance Dishwasher, Dryer, Electric Water Heater, Disposal, MicroHood, Gas Oven, Refrigerator, Washer
Exterior
Garage Spaces 3.0
View Y/N true
Water Access Desc Public
View Pond
Building
Story Two
Foundation Slab
Water Public
Architectural Style Traditional
Structure Type Brick,Cement Siding
New Construction false
Schools
School District Brownsburg Community School Corp
Others
HOA Fee Include Entrance Common,Insurance,Maintenance,ParkPlayground,Walking Trails
Ownership Mandatory Fee
Read Less
Want to know what your home might be worth? Contact us for a FREE valuation!

Our team is ready to help you sell your home for the highest possible price ASAP

© 2026 All listing information is courtesy of MIBOR Broker Listing Cooperative(R) as distributed by MLS Grid. All rights reserved.
NEARBY SCHOOLS & BUSINESSES