


$378,750
$385,000
1.6%For more information regarding the value of a property, please contact us for a free consultation.
730 Rocky Ford RD Columbus, IN 47203
4 Beds
3 Baths
3,179 SqFt
Key Details
Sold Price $378,750
Property Type Single Family Home
Sub Type Single Family Residence
Listing Status Sold
Purchase Type For Sale
Square Footage 3,179 sqft
Price per Sqft $119
Subdivision Deerfield
MLS Listing ID 22074915
Sold Date 02/19/26
Bedrooms 4
Full Baths 3
HOA Y/N No
Year Built 1978
Tax Year 2024
Lot Size 0.440 Acres
Acres 0.44
Property Sub-Type Single Family Residence
Property Description
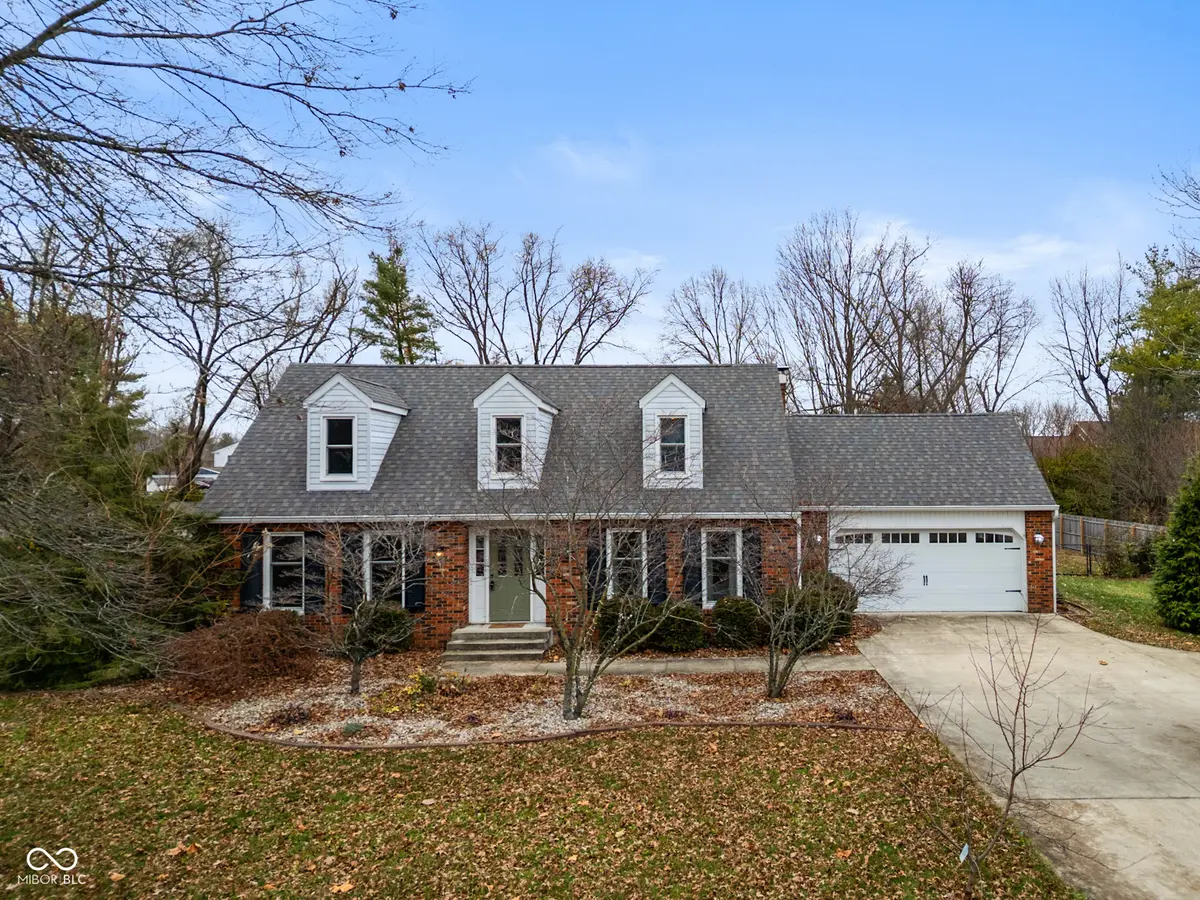
Welcome to your new home! With the People Trail nearby and Parkside Elementary school district, this 4 bedroom, 3 bathroom home has everything you need. On the main level you'll find a spacious living room, family room with wood burning fireplace, formal dining room, and one guest bedroom with a full bathroom. The kitchen features stainless steel appliances, granite countertops and window overlooking the back yard. Upstairs has 3 bedrooms and 2 full bathrooms. The spacious primary bedroom includes an en suite bathroom and unique vaulted ceiling feature. The basement offers an additional two bonus rooms and laundry area with utility sink. 2-car attached garage has windows for natural light, access to the back yard, and attic access. Plenty of space in the fully fenced backyard with the covered patio, fire pit area, shed and playhouse. No HOA and immediate possession, this home is a must-see!
Location
State IN
County Bartholomew
Rooms
Basement Partial
Main Level Bedrooms 1
Kitchen Kitchen Some Updates
Interior
Interior Features Attic Pull Down Stairs, Breakfast Bar, Entrance Foyer, Hardwood Floors, Hi-Speed Internet Availbl, Pantry, Walk-In Closet(s), Wood Work Painted
Heating Forced Air, Natural Gas
Cooling Central Air
Fireplaces Number 1
Fireplaces Type Gas Log
Fireplace Y
Appliance Dishwasher, Dryer, Microwave, Gas Oven, Refrigerator, Washer, Water Softener Owned
Exterior
Exterior Feature Barn Mini
Garage Spaces 2.0
Utilities Available Cable Connected, Natural Gas Connected
Water Access Desc Public
Building
Story Two
Foundation Block, Partial
Water Public
Architectural Style Cape Cod
Structure Type Aluminum Siding,Brick
New Construction false
Schools
Elementary Schools Parkside Elementary School
Middle Schools Northside Middle School
High Schools Columbus North High School
School District Bartholomew Con School Corp
Read Less
Want to know what your home might be worth? Contact us for a FREE valuation!

Our team is ready to help you sell your home for the highest possible price ASAP

© 2026 All listing information is courtesy of MIBOR Broker Listing Cooperative(R) as distributed by MLS Grid. All rights reserved.
NEARBY SCHOOLS & BUSINESSES