


$290,000
$298,000
2.7%For more information regarding the value of a property, please contact us for a free consultation.
4230 River RD Columbus, IN 47203
3 Beds
2 Baths
2,468 SqFt
Key Details
Sold Price $290,000
Property Type Single Family Home
Sub Type Single Family Residence
Listing Status Sold
Purchase Type For Sale
Square Footage 2,468 sqft
Price per Sqft $117
Subdivision Riverview Acres
MLS Listing ID 22073677
Sold Date 02/19/26
Bedrooms 3
Full Baths 1
Half Baths 1
HOA Y/N No
Year Built 1961
Tax Year 2024
Lot Size 0.280 Acres
Acres 0.28
Property Sub-Type Single Family Residence
Property Description
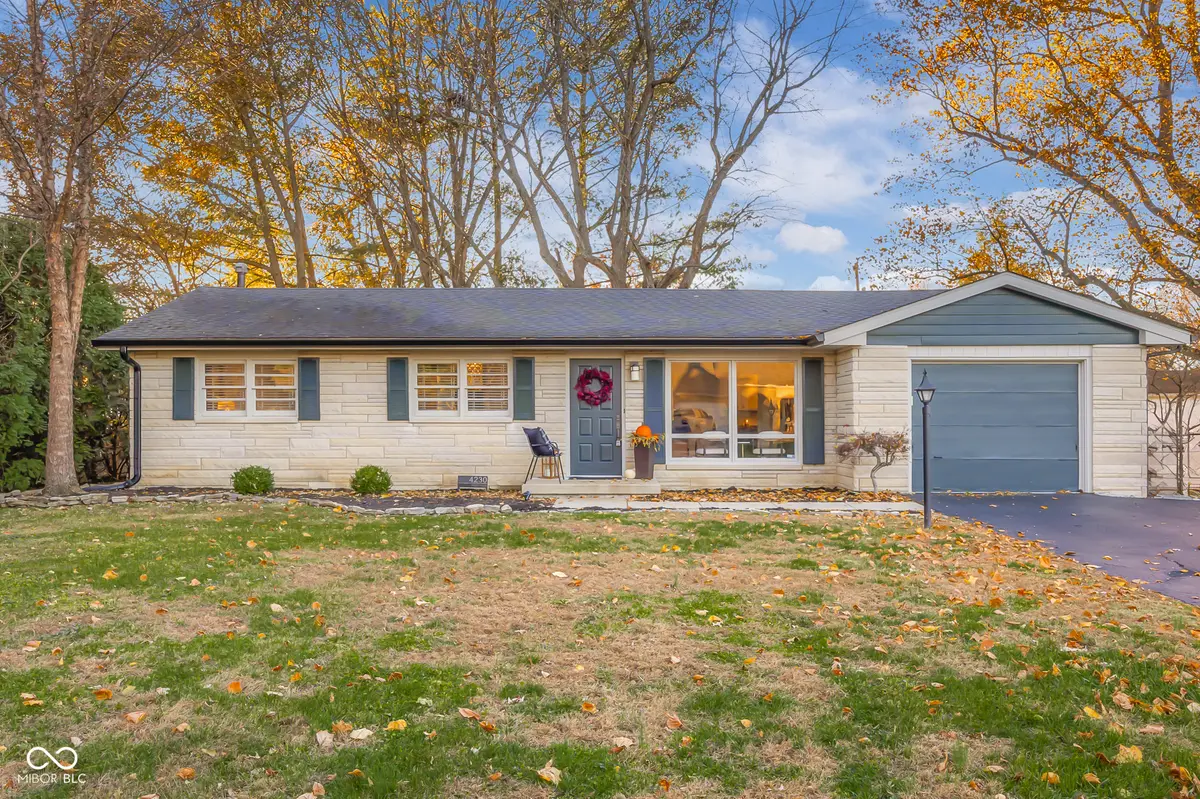
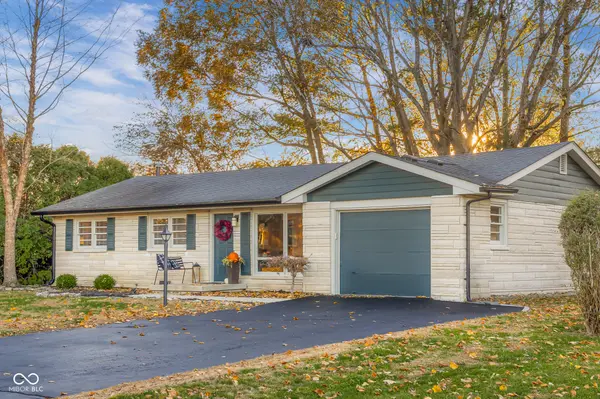
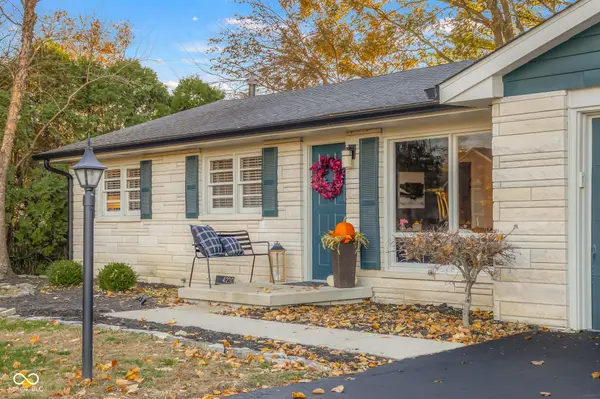
Stunning 3 bed, 1.5 bath limestone ranch within walking distance to Parkside Elementary now offered for sale! 4230 River Rd has been thoughtfully updated throughout while still maintaining its original charm. The bright and airy living room flows seamlessly into the dining room, where you can enjoy views of the beautiful backyard. The updated kitchen, along with refreshed full and half baths, fresh paint, and new flooring, make this home truly move-in ready. The full, finished basement offers even more versatile living space, including a large family room, a flexible home office or gym area, and a utility room with ample storage. Outside, the fenced-in backyard features mature trees, a fire pit area perfect for entertaining, and a storage shed for all your tools and toys. With an unbeatable location and beautiful finishes, this one is ready for its next owner-don't miss your chance! Recent updates include: new 6 inch gutters, new HVAC 2018, renovated primary bath 2025, new paint and flooring in basement 2025. New epoxy garage floor and garage door opener in 2025. All new paint on walls and trim in 2025.
Location
State IN
County Bartholomew
Rooms
Basement Daylight, Finished, Full
Main Level Bedrooms 3
Kitchen Kitchen Some Updates
Interior
Interior Features Attic Access, Attic Pull Down Stairs, Breakfast Bar, Hi-Speed Internet Availbl, Eat-in Kitchen
Heating Forced Air, Natural Gas
Cooling Central Air
Equipment Radon System, Smoke Alarm, Sump Pump
Fireplace N
Appliance Dishwasher, Dryer, Disposal, Gas Water Heater, MicroHood, Microwave, Gas Oven, Refrigerator, Washer
Exterior
Exterior Feature Storage Shed
Garage Spaces 1.0
Water Access Desc Public
Building
Story One
Foundation Block
Water Public
Architectural Style Ranch
Structure Type Stone
New Construction false
Schools
Elementary Schools Parkside Elementary School
Middle Schools Northside Middle School
High Schools Columbus North High School
School District Bartholomew Con School Corp
Read Less
Want to know what your home might be worth? Contact us for a FREE valuation!

Our team is ready to help you sell your home for the highest possible price ASAP

© 2026 All listing information is courtesy of MIBOR Broker Listing Cooperative(R) as distributed by MLS Grid. All rights reserved.
NEARBY SCHOOLS & BUSINESSES