


$665,000
$695,000
4.3%For more information regarding the value of a property, please contact us for a free consultation.
3831 Sycamore Bend CT Columbus, IN 47203
5 Beds
4 Baths
4,726 SqFt
Key Details
Sold Price $665,000
Property Type Single Family Home
Sub Type Single Family Residence
Listing Status Sold
Purchase Type For Sale
Square Footage 4,726 sqft
Price per Sqft $140
Subdivision Sycamore Bend
MLS Listing ID 22069586
Sold Date 02/17/26
Bedrooms 5
Full Baths 4
HOA Fees $33/ann
HOA Y/N Yes
Year Built 2013
Tax Year 2024
Lot Size 0.330 Acres
Acres 0.33
Property Sub-Type Single Family Residence
Property Description
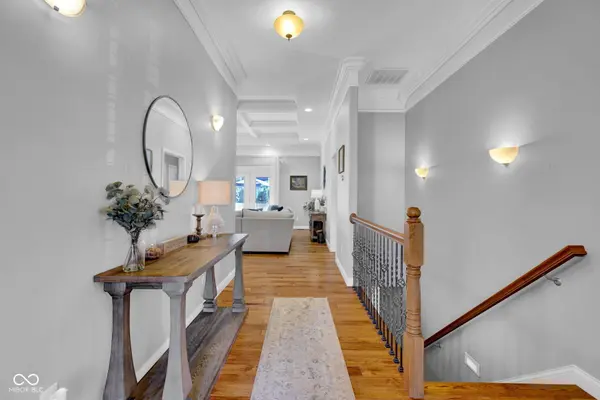
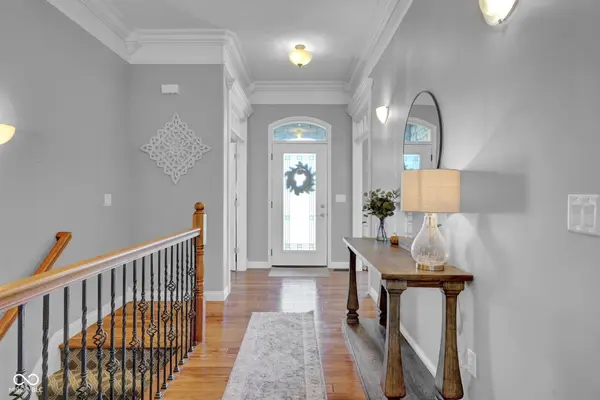
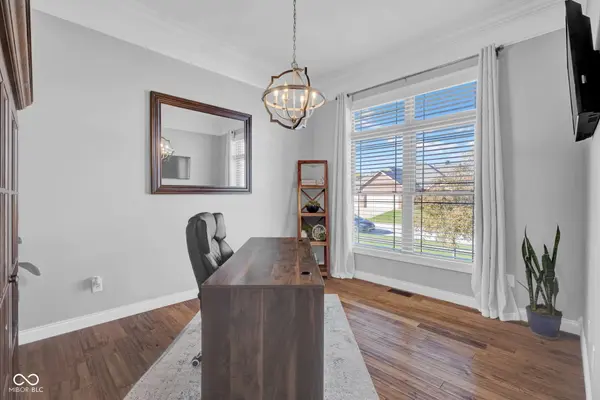
Welcome to this stunning all-brick ranch home in Sycamore Bend, perfectly situated on a peaceful cul-de-sac with a desirable north-facing orientation. This meticulously maintained residence boasts extensive upgrades and a fantastic, open layout that is sure to impress! Step inside and be greeted by beautiful hardwood floors that flow through the main living areas. The heart of the home is the gorgeous, bright kitchen, featuring a large center island, custom cabinetry, a stylish backsplash & a sleek hood vent-a chef's dream! Adjacent to the kitchen and breakfast area is flexible room that can serve as a formal dining room or a spacious home office. Enjoy the open floor plan to the living room, which is highlighted by an impressive coffered ceiling & elegant crown molding. The luxurious primary suite is a dream, offering a spacious walk-in closet & a spa-like ensuite bathroom. The primary bath features custom cabinetry with double sinks, a beautifully tiled shower & a relaxing whirlpool tub. Three additional spacious bedrooms are also located on the main level. The finished basement significantly expands your living space, offering endless possibilities for entertainment. It includes a large rec room, a convenient wet bar, and a dedicated theatre room for movie nights. You'll also find a substantial unfinished storage space to keep everything organized. Enjoy the outdoors on your covered back patio & the three-car garage, providing plenty of room for vehicles and storage. This home truly has it all!
Location
State IN
County Bartholomew
Rooms
Basement Ceiling - 9+ feet, Egress Window(s)
Main Level Bedrooms 4
Kitchen Kitchen Updated
Interior
Interior Features Bath Sinks Double Main, High Ceilings, Kitchen Island, Hardwood Floors, Hi-Speed Internet Availbl, Pantry, Wired for Sound, Walk-In Closet(s), Wet Bar, WoodWorkStain/Painted
Heating Forced Air, Heat Pump
Cooling Central Air
Equipment Smoke Alarm, Sump Pump
Fireplace Y
Appliance Dishwasher, Dryer, ENERGY STAR Qualified Water Heater, Disposal, Exhaust Fan, Convection Oven, Gas Oven, Refrigerator, Washer, Water Softener Owned
Exterior
Exterior Feature Sprinkler System
Garage Spaces 3.0
Utilities Available Cable Connected, Electricity Connected, Natural Gas Connected
Water Access Desc Public
Building
Story One
Foundation Concrete Perimeter
Water Public
Architectural Style Ranch
Structure Type Brick,Stone
New Construction false
Schools
Elementary Schools W D Richards Elementary School
Middle Schools Northside Middle School
High Schools Columbus North High School
School District Bartholomew Con School Corp
Others
HOA Fee Include Entrance Common
Ownership Mandatory Fee
Read Less
Want to know what your home might be worth? Contact us for a FREE valuation!

Our team is ready to help you sell your home for the highest possible price ASAP

© 2026 All listing information is courtesy of MIBOR Broker Listing Cooperative(R) as distributed by MLS Grid. All rights reserved.
NEARBY SCHOOLS & BUSINESSES