



$165,000
$160,000
3.1%For more information regarding the value of a property, please contact us for a free consultation.
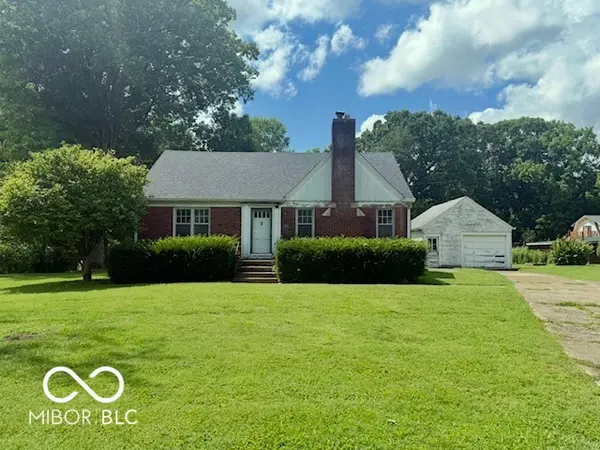
5606 Shelby ST Indianapolis, IN 46227
2 Beds
1 Bath
2,334 SqFt
Key Details
Sold Price $165,000
Property Type Single Family Home
Sub Type Single Family Residence
Listing Status Sold
Purchase Type For Sale
Square Footage 2,334 sqft
Price per Sqft $70
Subdivision Elders Edgewood
MLS Listing ID 22055701
Sold Date 02/13/26
Bedrooms 2
Full Baths 1
HOA Y/N No
Year Built 1940
Tax Year 2024
Lot Size 0.400 Acres
Acres 0.4
Property Sub-Type Single Family Residence
Property Description
Wonderful Opportunity Available in Elders-Edgewood...This Property Has Unbelievable Opportunities to Create the Home of Your Dreams!! Update the Current 2 Bedroom & 1 Bath Floorplan at 1,167 Square Feet or Take Advantage of the Full Attic & the Full Basement to Create Up To 3,000 Square Feet of Finished Living Space. The Sky is the Limit!! What's Truly Special is the Original Features that ALL Still Exist...Original Hardwood Floors, Original Hardwood Doors, Original Light Fixtures, Original Hardware & So Much More! The Property is Being Sold As-Is, It Needs Work, But its a Perfect Choice for Every Investor...Don't Miss This Opportunity!!
Location
State IN
County Marion
Rooms
Basement Full, Unfinished
Main Level Bedrooms 2
Interior
Interior Features Attic Access, Attic Stairway, Hardwood Floors, Eat-in Kitchen, WoodWorkStain/Painted
Heating Forced Air, Natural Gas
Cooling None
Fireplaces Number 1
Fireplaces Type Family Room, Wood Burning
Equipment Sump Pump
Fireplace Y
Appliance None
Exterior
Garage Spaces 1.0
Utilities Available Electricity Connected, Natural Gas Connected, Sewer Connected
Water Access Desc Well,Private
Building
Story One
Foundation Block
Water Well, Private
Architectural Style Cape Cod
Structure Type Brick
New Construction false
Schools
School District Perry Township Schools
Read Less
Want to know what your home might be worth? Contact us for a FREE valuation!

Our team is ready to help you sell your home for the highest possible price ASAP

© 2026 All listing information is courtesy of MIBOR Broker Listing Cooperative(R) as distributed by MLS Grid. All rights reserved.
NEARBY SCHOOLS & BUSINESSES