

$341,000
$359,900
5.3%For more information regarding the value of a property, please contact us for a free consultation.
5727 Bar Del West DR Indianapolis, IN 46221
3 Beds
2 Baths
2,027 SqFt
Key Details
Sold Price $341,000
Property Type Single Family Home
Sub Type Single Family Residence
Listing Status Sold
Purchase Type For Sale
Square Footage 2,027 sqft
Price per Sqft $168
Subdivision Maple Ridge Estates
MLS Listing ID 22073197
Sold Date 02/05/26
Bedrooms 3
Full Baths 2
HOA Y/N No
Year Built 1966
Tax Year 2024
Lot Size 0.530 Acres
Acres 0.53
Property Sub-Type Single Family Residence
Property Description
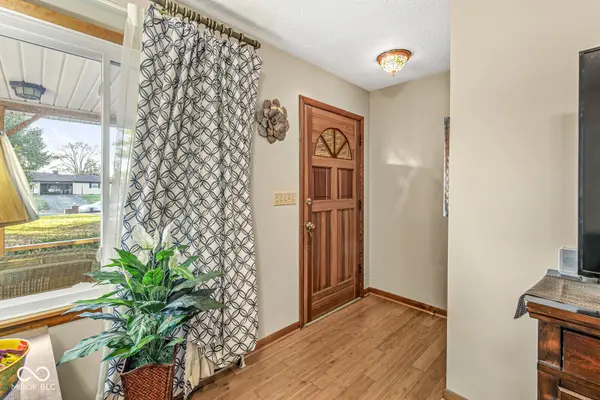
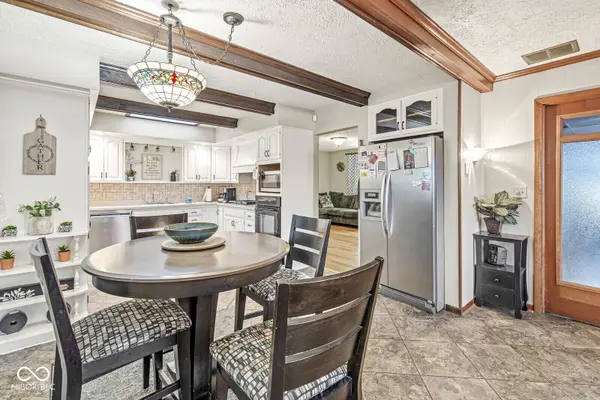
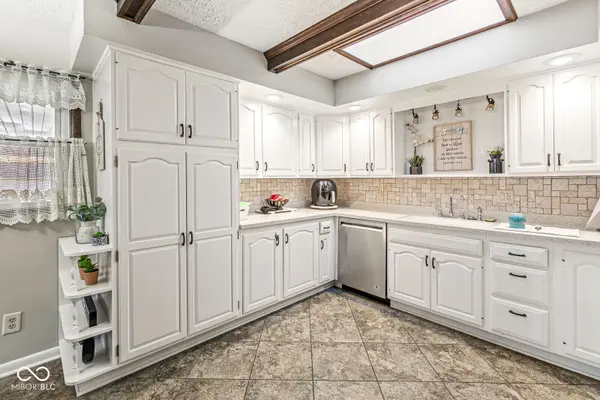
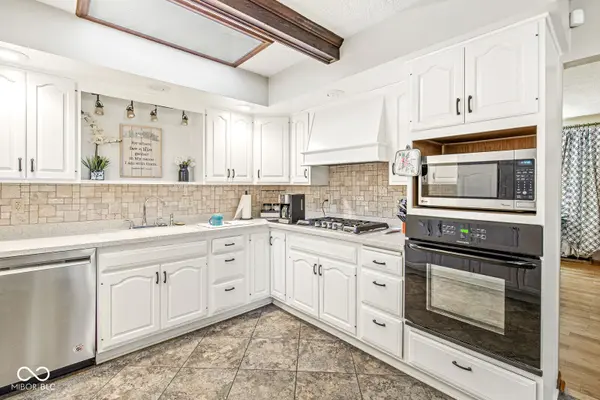
Amazing opportunity on this updated 2000+ sq ft mid-century modern brick ranch home on a 1/2 acre lot in a quiet established neighborhood with no HOA! Nice updated kitchen with tile flooring, custom cabinets, solid surface counters, tiled backsplash, and stainless appliances! Nice formal dining room with wooden beam ceiling! Very large family room with gas fireplace! Bamboo hardwoods throughout living room and bedrooms 2 and 3! Nice master with updated bath with tiled shower and double vanity! 2 car attached garage, with a separate 1.5 car detached garage in back yard! Converted mini-barn adds extra living space! Fenced in back yard! Nice covered back patio with hot tub included! Inviting covered front porch! Long asphalt driveway for cars or RV! New Generac generator and new HVAC installed 2023! Windows replaced 2021 and roof replaced 2018!
Location
State IN
County Marion
Rooms
Main Level Bedrooms 3
Kitchen Kitchen Updated
Interior
Interior Features Attic Access, Bath Sinks Double Main, Built-in Features, Hardwood Floors, Pantry, Walk-In Closet(s)
Heating Forced Air, Natural Gas
Cooling Central Air
Fireplaces Number 1
Fireplaces Type Gas Log
Fireplace Y
Appliance Gas Cooktop, Dishwasher, Dryer, Disposal, Gas Water Heater, Exhaust Fan, Microwave, Oven, Refrigerator, Washer
Exterior
Exterior Feature Barn Mini
Garage Spaces 3.0
Water Access Desc Public
Building
Story One
Foundation Block
Water Public
Architectural Style Ranch
Structure Type Brick
New Construction false
Schools
Middle Schools Decatur Middle School
School District Msd Decatur Township
Read Less
Want to know what your home might be worth? Contact us for a FREE valuation!

Our team is ready to help you sell your home for the highest possible price ASAP

© 2026 All listing information is courtesy of MIBOR Broker Listing Cooperative(R) as distributed by MLS Grid. All rights reserved.
NEARBY SCHOOLS & BUSINESSES