


$325,000
$325,000
For more information regarding the value of a property, please contact us for a free consultation.
9275 Muir LN Fishers, IN 46037
2 Beds
2 Baths
1,743 SqFt
Key Details
Sold Price $325,000
Property Type Condo
Sub Type Condominium
Listing Status Sold
Purchase Type For Sale
Square Footage 1,743 sqft
Price per Sqft $186
Subdivision Muir Woods
MLS Listing ID 22070336
Sold Date 02/05/26
Bedrooms 2
Full Baths 2
HOA Fees $246/mo
HOA Y/N Yes
Year Built 2003
Tax Year 2024
Property Sub-Type Condominium
Property Description
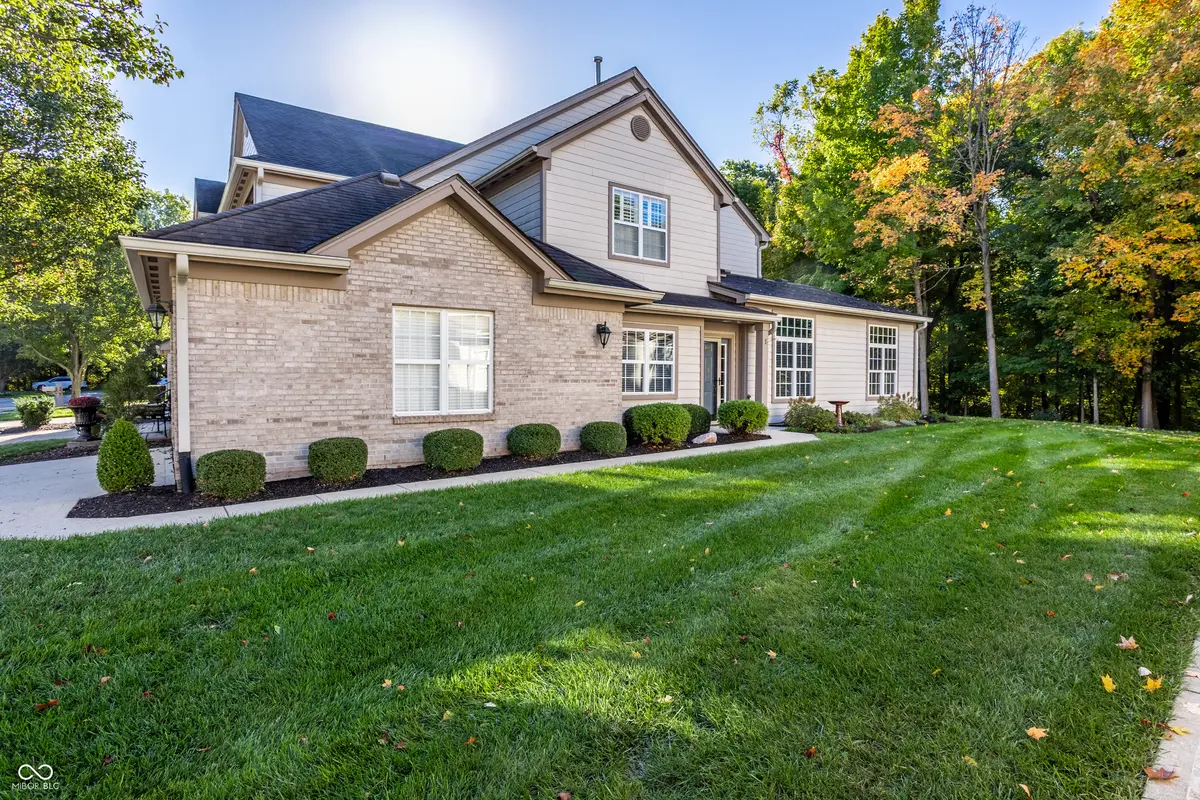
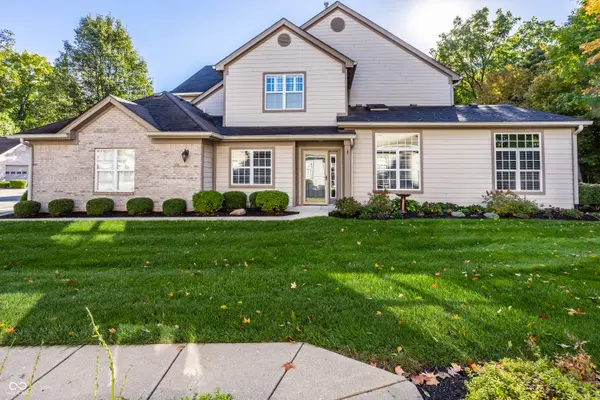
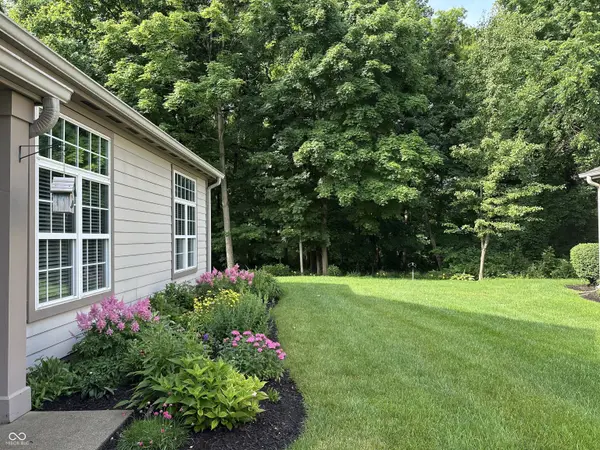
A life of tranquility awaits you at 9275 Muir Lane, Fishers. Located on a quiet street nestled among the woods, this single-story end unit condo provides privacy, peacefulness and convenience. Imagine watching the birds and butterflies come and go through the perennial garden under the windows of the expansive great room. Have a morning coffee in the three seasons room, while enjoying the view of the woods that line the back yard. This home in Muir Woods boasts 1743 square feet of living area, 2 bedrooms with views of the woods, a great room with high ceilings, an office, a kitchen with eating nook, a 3-seasons room, stamped concrete patio, 2-car garage, ample storage, and so much more. Enjoy the access to amenities such as pickleball/tennis courts, a pool, fitness center and community clubhouse. The location in the center of Fishers allows close access to the Nickleplate Trail, Fishers Event Center, Fishers District, IKEA, Meijer, Kroger and Downtown Fishers. Between the location, the amenities, and the stunning features, there is so much to love about this home. Come visit and see why it is such a beautiful and perfect choice for a future home!
Location
State IN
County Hamilton
Rooms
Main Level Bedrooms 2
Interior
Interior Features Attic Access, High Ceilings, Entrance Foyer, Hi-Speed Internet Availbl, Pantry, Walk-In Closet(s), Wood Work Painted
Heating Forced Air, Natural Gas
Cooling Central Air
Fireplace N
Appliance Dishwasher, Dryer, Disposal, Gas Water Heater, MicroHood, Microwave, Electric Oven, Refrigerator, Washer, Water Softener Owned, Other
Exterior
Garage Spaces 2.0
View Y/N true
Water Access Desc Public
View Trees/Woods
Building
Story One
Foundation Slab
Water Public
Architectural Style Traditional
Structure Type Brick,Cement Siding
New Construction false
Schools
Elementary Schools Lantern Road Elementary School
Middle Schools Riverside Junior High
High Schools Hamilton Southeastern Hs
School District Hamilton Southeastern Schools
Others
HOA Fee Include Clubhouse,Exercise Room,Lawncare,Pickleball Court,Snow Removal,Tennis Court(s),Trash
Ownership Mandatory Fee
Read Less
Want to know what your home might be worth? Contact us for a FREE valuation!

Our team is ready to help you sell your home for the highest possible price ASAP

© 2026 All listing information is courtesy of MIBOR Broker Listing Cooperative(R) as distributed by MLS Grid. All rights reserved.
NEARBY SCHOOLS & BUSINESSES