

$255,000
$260,000
1.9%For more information regarding the value of a property, please contact us for a free consultation.
10 Doe Creek CIR Cloverdale, IN 46120
3 Beds
2 Baths
1,344 SqFt
Key Details
Sold Price $255,000
Property Type Single Family Home
Sub Type Single Family Residence
Listing Status Sold
Purchase Type For Sale
Square Footage 1,344 sqft
Price per Sqft $189
Subdivision Doe Creek
MLS Listing ID 22075468
Sold Date 02/06/26
Bedrooms 3
Full Baths 2
HOA Y/N No
Year Built 2022
Tax Year 2024
Lot Size 6,969 Sqft
Acres 0.16
Property Sub-Type Single Family Residence
Property Description
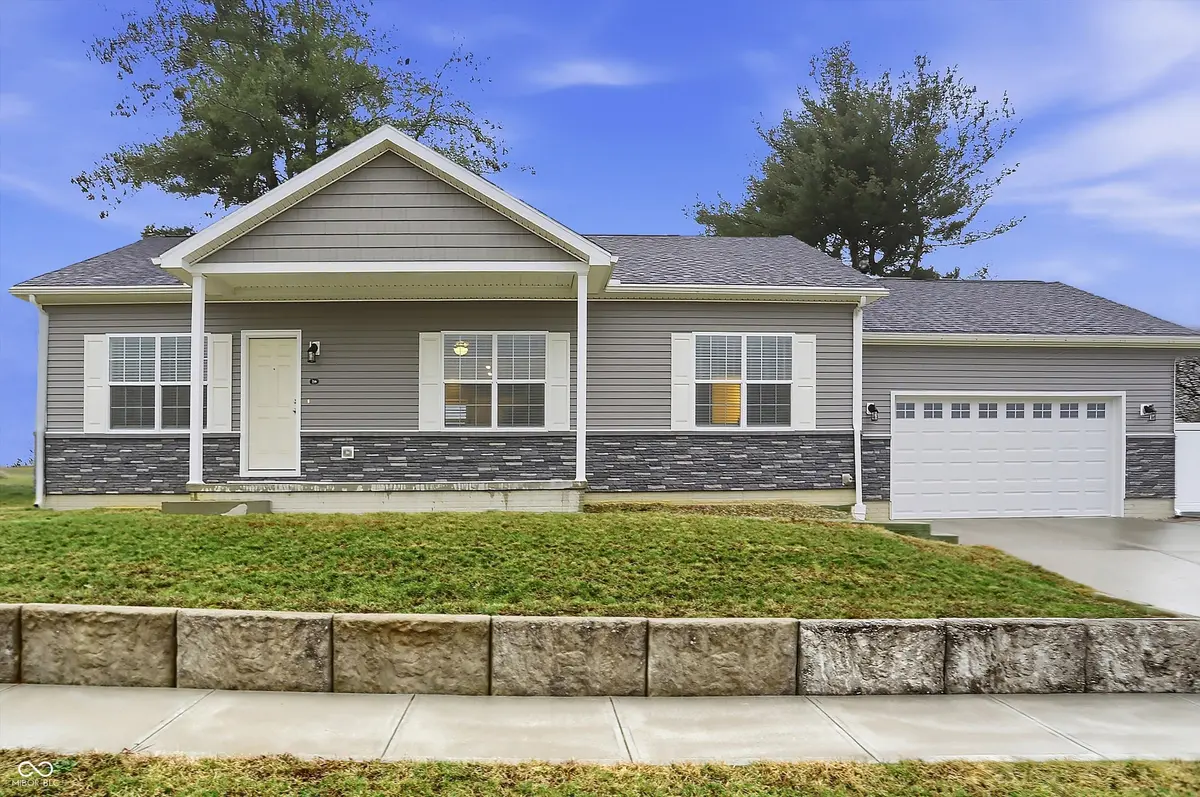
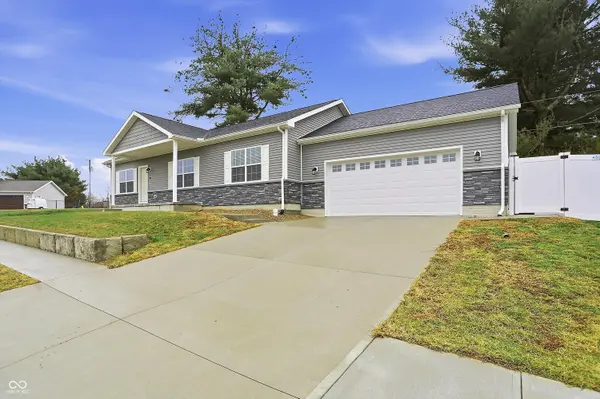
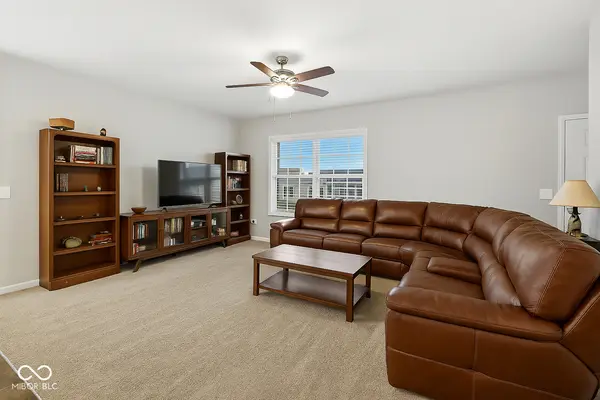
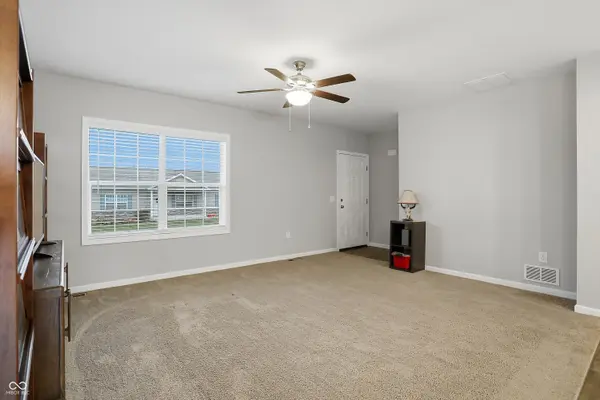
Built in 2022, this expertly maintained home offers an open-concept layout with nearly 9' ceilings and upgraded finishes throughout. The Kitchen features stainless steel appliances, soft-close maple cabinets, and a large center island overlooking the Living and Dining areas. The primary suite includes a double-door closet and an en-suite bath with dual vanities and a separate shower/toilet area. Two additional bedrooms share a modern full bath with tub/shower combo. A Mud/Laundry Room off the Dining Area leads to the finished 24x24 garage with a service door and opener. Enjoy outdoor living on the low-maintenance Trex deck overlooking a fully fenced backyard with a brand-new 6' privacy fence. Home sits on a 4' poured concrete conditioned crawl space. No HOA; covenants and restrictions apply.
Location
State IN
County Putnam
Rooms
Main Level Bedrooms 3
Interior
Interior Features Attic Access, Bath Sinks Double Main, Kitchen Island, Entrance Foyer, Paddle Fan, Walk-In Closet(s), Wood Work Painted
Cooling Central Air
Equipment Smoke Alarm, Sump Pump
Fireplace Y
Appliance Dishwasher, Disposal, Gas Water Heater, Microwave, Electric Oven
Exterior
Garage Spaces 2.0
Utilities Available Cable Available, Electricity Connected, Natural Gas Connected, Sewer Connected, Water Connected
Water Access Desc Public
Building
Story One
Foundation Concrete Perimeter, Full
Water Public
Architectural Style Ranch
Structure Type Vinyl Siding
New Construction false
Schools
Elementary Schools Cloverdale Elementary School
Middle Schools Cloverdale Middle School
High Schools Cloverdale High School
School District Cloverdale Community Schools
Read Less
Want to know what your home might be worth? Contact us for a FREE valuation!

Our team is ready to help you sell your home for the highest possible price ASAP

© 2026 All listing information is courtesy of MIBOR Broker Listing Cooperative(R) as distributed by MLS Grid. All rights reserved.
NEARBY SCHOOLS & BUSINESSES