

$370,000
$374,900
1.3%For more information regarding the value of a property, please contact us for a free consultation.
8648 Fawn WAY Mccordsville, IN 46055
3 Beds
3 Baths
2,464 SqFt
Key Details
Sold Price $370,000
Property Type Single Family Home
Sub Type Single Family Residence
Listing Status Sold
Purchase Type For Sale
Square Footage 2,464 sqft
Price per Sqft $150
Subdivision Villages At Brookside
MLS Listing ID 22041404
Sold Date 02/05/26
Bedrooms 3
Full Baths 2
Half Baths 1
HOA Fees $29/Semi-Annually
HOA Y/N Yes
Year Built 2019
Tax Year 2024
Lot Size 8,276 Sqft
Acres 0.19
Property Sub-Type Single Family Residence
Property Description
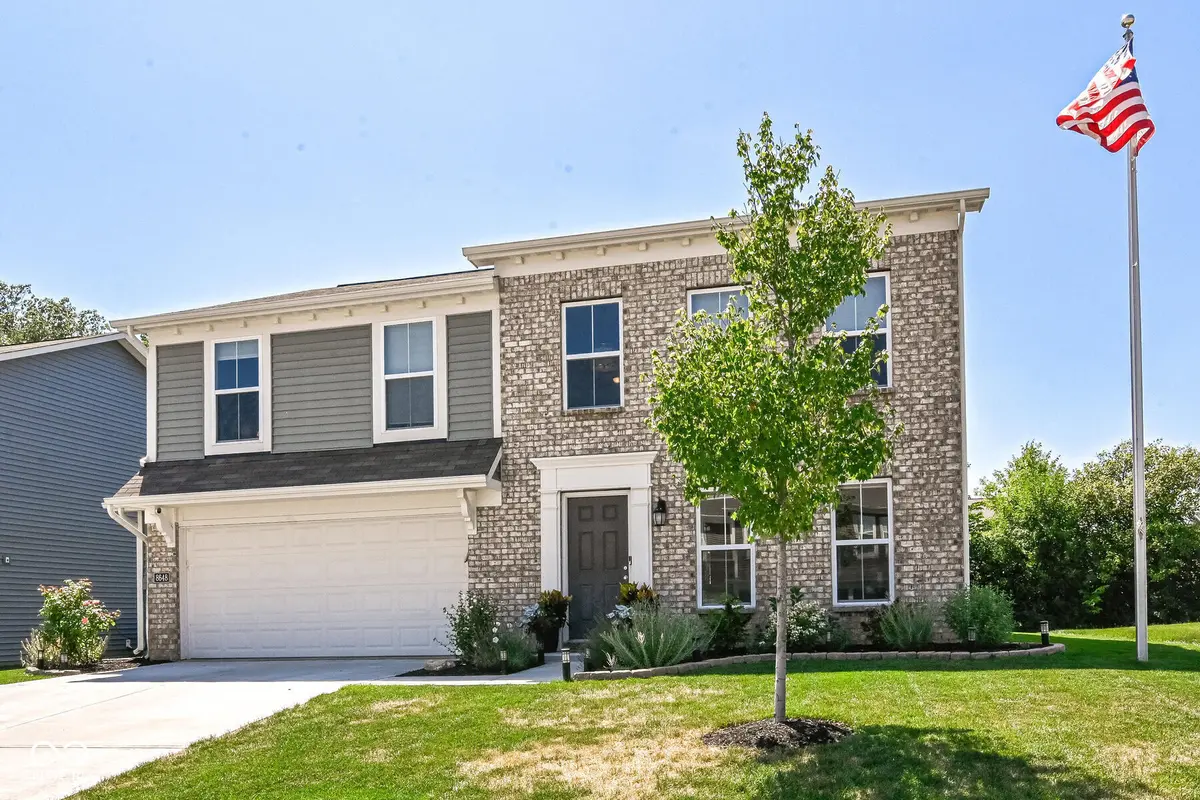
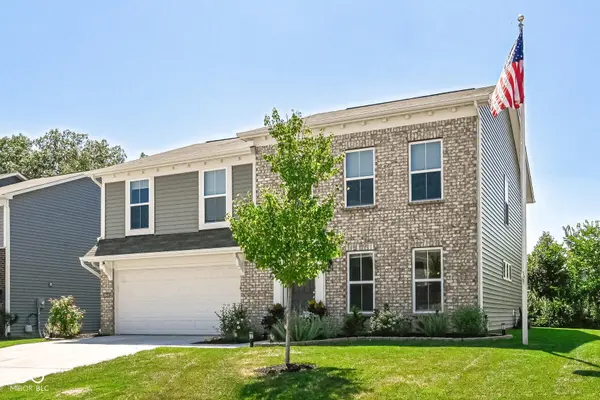
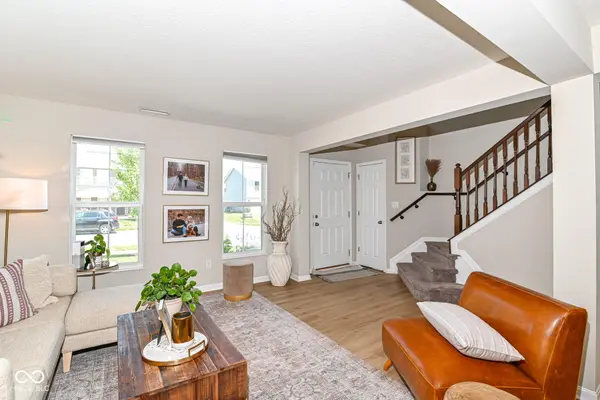
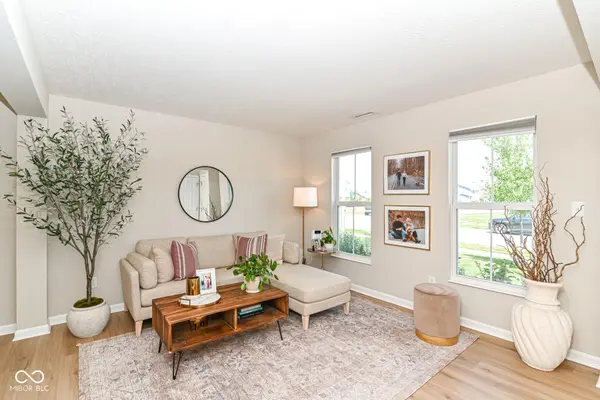
Plenty of space for family and entertaining. Original owners have maintained and updated this spacious home in popular Villages at Brookside. Open floor plan with great natural light. Main level has new luxury vinyl flooring, upstairs has new carpet throughout. Two story Entry open to Living/Flex Room and Dining Room. Spacious Kitchen/Breakfast Room with loads of cabinets, counter space, center island and stainless appliances. Comfortable Family Room off Kitchen that opens out to a custom deck. Upstairs there is a large loft currently set up as an Office and TV Room. Spacious Primary Bedroom Suite with large bath and walk-in closet. Bedroom 2 with custom car siding, spacious Bedroom 3 and full Bath. Two Car garage has a portion set up as a Bar. Good size rear yard, irrigation system, and nice landscaping. Conveniently located to Geist, restaurants, and shopping. Great community center with pool, playground, and nature area. Home is available for immediate possession.
Location
State IN
County Hancock
Rooms
Kitchen Kitchen Updated
Interior
Interior Features Bath Sinks Double Main, Kitchen Island, Paddle Fan, Pantry, Walk-In Closet(s), Wood Work Painted
Heating Electric, Heat Pump
Cooling Central Air
Equipment Security System, Smoke Alarm
Fireplace Y
Appliance Dishwasher, Dryer, Disposal, Microwave, Electric Oven, Refrigerator, Washer, Water Softener Owned
Exterior
Exterior Feature Sprinkler System
Garage Spaces 2.0
Utilities Available Cable Available, Electricity Connected
View Y/N false
Water Access Desc Public
Building
Story Two
Foundation Slab
Water Public
Architectural Style Traditional
Structure Type Brick,Vinyl Siding
New Construction false
Schools
Middle Schools Mt Vernon Middle School
High Schools Mt Vernon High School
School District Mt Vernon Community School Corp
Others
HOA Fee Include Entrance Common,Insurance,Maintenance,Nature Area,ParkPlayground,Management
Ownership Planned Unit Dev
Read Less
Want to know what your home might be worth? Contact us for a FREE valuation!

Our team is ready to help you sell your home for the highest possible price ASAP

© 2026 All listing information is courtesy of MIBOR Broker Listing Cooperative(R) as distributed by MLS Grid. All rights reserved.
NEARBY SCHOOLS & BUSINESSES