


$1,250,000
$1,389,000
10.0%For more information regarding the value of a property, please contact us for a free consultation.
10554 Hyde PARK Carmel, IN 46032
5 Beds
7 Baths
7,738 SqFt
Key Details
Sold Price $1,250,000
Property Type Single Family Home
Sub Type Single Family Residence
Listing Status Sold
Purchase Type For Sale
Square Footage 7,738 sqft
Price per Sqft $161
Subdivision Windemere
MLS Listing ID 22038213
Sold Date 01/30/26
Bedrooms 5
Full Baths 6
Half Baths 1
HOA Fees $120/ann
HOA Y/N Yes
Year Built 1992
Tax Year 2025
Lot Size 0.610 Acres
Acres 0.61
Property Sub-Type Single Family Residence
Property Description
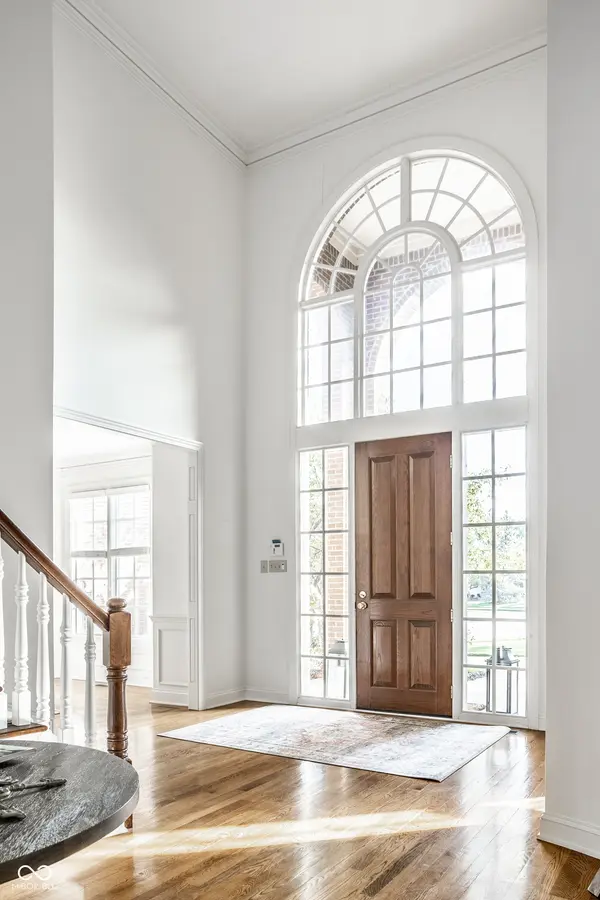
Situated on a premier water-view lot overlooking the pond and fountain inside the gated community of prestigious Windermere in Carmel, this expansive custom home offers both luxury and versatility. From the moment you enter, you'll notice the attention to detail and fine finishes, from gleaming hardwood floors to beautiful crown moldings. Recent updates include new carpeting on the main level and in two lower-level rooms, as well as fresh paint on the main level and upper hallway, giving the home a bright, refreshed feel throughout. The two-story great room is filled with natural light from a wall of windows and warmed by a two-sided gas fireplace shared with the cozy hearth room. The kitchen is well equipped for any chef, featuring a center island, ample counter and cabinet space, and a breakfast room overlooking the pond and fountain with access to the deck and screened porch. A formal dining room provides additional entertaining space. The main-floor primary suite is a serene retreat with vaulted ceilings, a relaxing ensuite bath, and a custom walk-in closet. Upstairs, three spacious bedrooms each include an ensuite bath and a walk-in closet. The walk-out lower level is designed for both fun and function, featuring a large family room with a wood-burning fireplace, an entertainment room equipped with a billiards table and a wet bar, guest quarters, an exercise room, a bonus/storage room, and an additional full bath that serves the pool. Accessibility is a highlight, with the home offering elevator access and handicap-friendly features, including ramps in the garage and pool area. Outside, the fully fenced rear yard features green space and a pool with a new liner and cover, all overlooking the tranquil pond and fountain. This one-of-a-kind home blends timeless craftsmanship with thoughtful updates, all in an exclusive gated community on one of Windermere's most desirable water-view lots.
Location
State IN
County Hamilton
Rooms
Basement Daylight, Exterior Entry, Finished, Storage Space, Walk-Out Access
Main Level Bedrooms 1
Interior
Interior Features Bath Sinks Double Main, High Ceilings, Kitchen Island, Central Vacuum, Elevator, Entrance Foyer, Paddle Fan, Hardwood Floors, Hi-Speed Internet Availbl, Eat-in Kitchen, Walk-In Closet(s), Wet Bar, WoodWorkStain/Painted
Heating Forced Air
Cooling Central Air
Fireplaces Number 3
Fireplaces Type Two Sided, Basement, Library, Gas Log, Great Room, Kitchen, Wood Burning
Equipment Intercom, Security System Owned, Smoke Alarm, Sump Pump w/Backup
Fireplace Y
Appliance Gas Cooktop, Dishwasher, Dryer, Disposal, Microwave, Double Oven, Refrigerator, Washer, Water Heater, Water Softener Owned
Exterior
Exterior Feature Sprinkler System
Garage Spaces 3.0
View Y/N true
Water Access Desc Public
View Pond
Building
Story Two
Foundation Concrete Perimeter
Water Public
Architectural Style Traditional
Structure Type Brick
New Construction false
Schools
School District Carmel Clay Schools
Others
HOA Fee Include Association Home Owners,Entrance Common,Maintenance,Snow Removal
Ownership Mandatory Fee
Read Less
Want to know what your home might be worth? Contact us for a FREE valuation!

Our team is ready to help you sell your home for the highest possible price ASAP

© 2026 All listing information is courtesy of MIBOR Broker Listing Cooperative(R) as distributed by MLS Grid. All rights reserved.
NEARBY SCHOOLS & BUSINESSES