


$204,900
$199,900
2.5%For more information regarding the value of a property, please contact us for a free consultation.
9326 Shenandoah CT Indianapolis, IN 46229
3 Beds
2 Baths
1,222 SqFt
Key Details
Sold Price $204,900
Property Type Single Family Home
Sub Type Single Family Residence
Listing Status Sold
Purchase Type For Sale
Square Footage 1,222 sqft
Price per Sqft $167
Subdivision Trinity Manor
MLS Listing ID 22076704
Sold Date 01/30/26
Bedrooms 3
Full Baths 1
Half Baths 1
HOA Y/N No
Year Built 1965
Tax Year 2024
Lot Size 0.400 Acres
Acres 0.4
Property Sub-Type Single Family Residence
Property Description
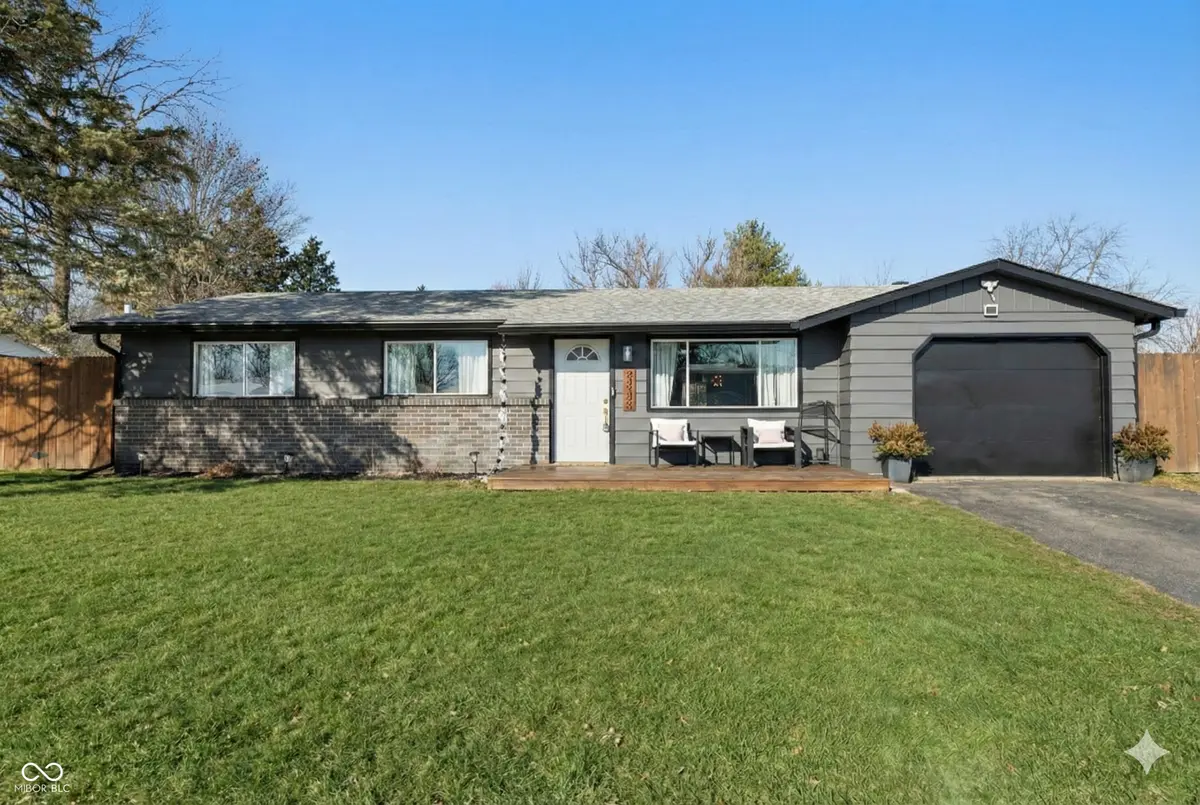
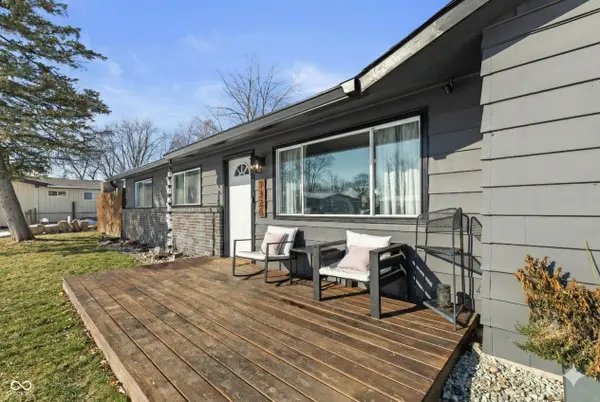
Unlock the door to the lifestyle you've been searching for! This isn't just a 3 bedroom, 1.5 bathroom ranch home; it's the "easy button" for your daily life, tucked away on a cul-de-sac that feels like a hidden treasure. Imagine a morning routine without the stress of the car line. With a direct walking path connecting your cul-de-sac to Warren Central HS, Lakeside Elementary, and the public library, you are perfectly positioned for ultimate convenience. But the perks don't stop at the property line. You are securing your own 0.4-acre oasis with an above ground pool and NO HOA. This expansive, fenced-in backyard is your blank canvas for freedom-perfect for pets, gardening, or unforgettable autumn nights roasting marshmallows around your outdoor firepit or enjoying a morning coffee on the covered patio. Step inside and breathe a sigh of relief, because the hard work has already been done. Freshly painted in 2025 and boasting new gutters, the curb appeal is undeniable. Inside, new LVP flooring throughout guides you through a home that feels brand new. The heart of the home, the kitchen, has been transformed into a showstopper with gleaming new quartz countertops, a stylish new backsplash, and beautifully painted cabinets. With updated bathrooms and every detail attended to, the only thing left on your to-do list is "unpack." An affordable, move-in-ready ranch on nearly half an acre, with no HOA and this level of walkable convenience, is a unicorn listing. You can look at the photos, but you can't see the gleam of the new quartz countertops until you see it in person. This is the home you've been waiting for. Schedule your private showing today before someone else claims your perfect location!
Location
State IN
County Marion
Rooms
Main Level Bedrooms 3
Kitchen Kitchen Updated
Interior
Interior Features Paddle Fan, Pantry, Walk-In Closet(s), Wood Work Painted
Heating Electric, Forced Air, Heat Pump
Cooling Central Air
Fireplaces Number 1
Fireplaces Type Family Room, Non Functional
Equipment Radon System, Smoke Alarm
Fireplace Y
Appliance Dishwasher, Electric Water Heater, MicroHood, Electric Oven, Refrigerator
Exterior
Exterior Feature Fire Pit, Storage Shed
Garage Spaces 1.0
View Y/N false
Water Access Desc Public
Building
Story One
Foundation Slab
Water Public
Architectural Style Ranch, Traditional
Structure Type Brick,Vinyl Siding
New Construction false
Schools
Elementary Schools Lakeside Elementary School
High Schools Warren Central High School
School District Msd Warren Township
Read Less
Want to know what your home might be worth? Contact us for a FREE valuation!

Our team is ready to help you sell your home for the highest possible price ASAP

© 2026 All listing information is courtesy of MIBOR Broker Listing Cooperative(R) as distributed by MLS Grid. All rights reserved.
NEARBY SCHOOLS & BUSINESSES