



$1,360,000
$1,400,000
2.9%For more information regarding the value of a property, please contact us for a free consultation.
4929 Deer Ridge DR S Carmel, IN 46033
5 Beds
6 Baths
9,244 SqFt
Key Details
Sold Price $1,360,000
Property Type Single Family Home
Sub Type Single Family Residence
Listing Status Sold
Purchase Type For Sale
Square Footage 9,244 sqft
Price per Sqft $147
Subdivision Valleybrook
MLS Listing ID 22068966
Sold Date 01/30/26
Bedrooms 5
Full Baths 4
Half Baths 2
HOA Fees $15/ann
HOA Y/N Yes
Year Built 1992
Tax Year 2024
Lot Size 0.900 Acres
Acres 0.9
Property Sub-Type Single Family Residence
Property Description
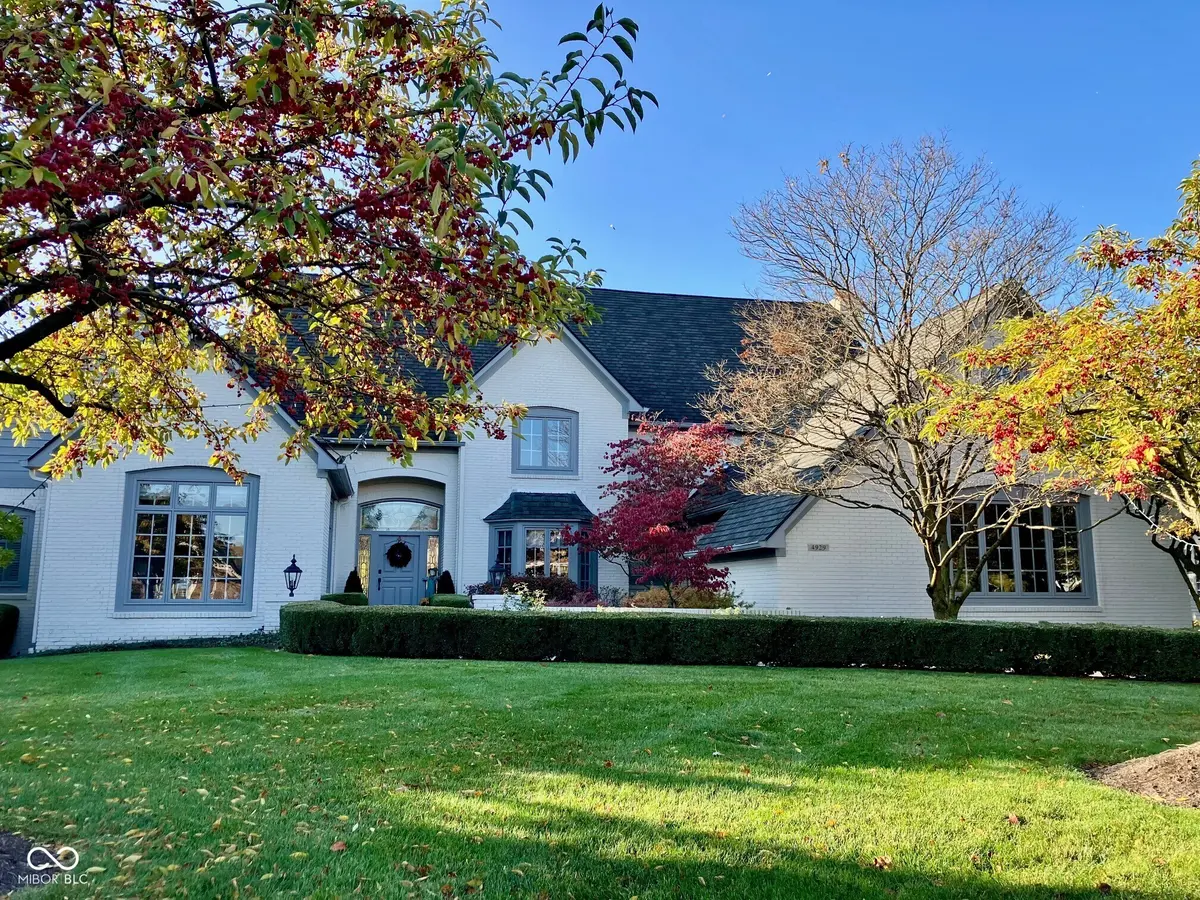
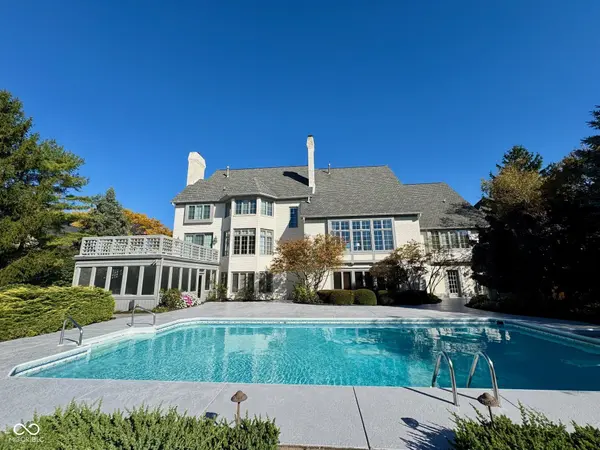
Listed and sold. This Dugan built, one owner home, is an amazing, expansive property ready for a discriminating buyer. The home offers great spaces for both relaxation and entertainment. With amenities galore, this home is sure to please! Two story entry opens to the gorgeous great room with soaring ceiling, large windows, built-ins, a gas log fireplace and beautiful views of the almost one acre, fully fenced private lot. The main floor library is a classic with built in book shelves and a gas log fireplace. The formal dining room features a butler's pantry leading into the kitchen area. Primary suite is also on the main with tall ceilings, private dressing/bath area with double vanities, his and hers walk-in closets, walk-in shower and separate tub. The kitchen includes an eating area as well as a hearth room with fireplace. An upper level deck is located off the hearth room with steps leading down to the pool deck. Three large bedrooms with walk in closets and two baths complete the upstairs space. Stairways at both entry and kitchen lead to the upstairs bedrooms. The tremendous lower level features a theater room with built-ins, a wet bar, office area with built ins, wine cellar, family room and an area for a pool table. There is also the 5th bedroom as well as a screened in porch. The pool and hot tub have been well-maintained. The home is located on the near east side of Carmel convenient to downtown Carmel amenities as well as Keystone and I465.
Location
State IN
County Hamilton
Rooms
Basement Ceiling - 9+ feet, Daylight, Finished, Full, Storage Space, Walk-Out Access
Main Level Bedrooms 1
Kitchen Kitchen Some Updates
Interior
Interior Features Attic Access, Bath Sinks Double Main, Built-in Features, Cathedral Ceiling(s), Entrance Foyer, Paddle Fan, Hardwood Floors, Hi-Speed Internet Availbl, Eat-in Kitchen, Pantry, Walk-In Closet(s), Wet Bar
Heating Forced Air, Natural Gas
Cooling Central Air
Fireplaces Number 4
Fireplaces Type Library, Family Room, Gas Log, Great Room, Hearth Room, Masonry
Equipment Smoke Alarm, Sump Pump
Fireplace Y
Appliance Gas Cooktop, Dishwasher, Down Draft, Disposal, Exhaust Fan, MicroHood, Microwave, Double Oven, Refrigerator, Bar Fridge, Ice Maker, Trash Compactor, Water Softener Owned
Exterior
Exterior Feature Balcony, Lighting, Sprinkler System, Water Feature Fountain
Garage Spaces 3.0
Utilities Available Cable Connected, Natural Gas Connected, Water Connected
View Y/N false
Water Access Desc Public
Building
Story Two
Foundation Concrete Perimeter
Water Public
Architectural Style French Provincial
Structure Type Brick,Cedar
New Construction false
Schools
Elementary Schools Cherry Tree Elementary School
Middle Schools Clay Middle School
High Schools Carmel High School
School District Carmel Clay Schools
Others
HOA Fee Include Entrance Common,Maintenance
Ownership Mandatory Fee
Read Less
Want to know what your home might be worth? Contact us for a FREE valuation!

Our team is ready to help you sell your home for the highest possible price ASAP

© 2026 All listing information is courtesy of MIBOR Broker Listing Cooperative(R) as distributed by MLS Grid. All rights reserved.
NEARBY SCHOOLS & BUSINESSES