


$394,990
$394,990
For more information regarding the value of a property, please contact us for a free consultation.
775 Rose Garden WAY Westfield, IN 46074
3 Beds
3 Baths
1,858 SqFt
Key Details
Sold Price $394,990
Property Type Single Family Home
Sub Type Single Family Residence
Listing Status Sold
Purchase Type For Sale
Square Footage 1,858 sqft
Price per Sqft $212
Subdivision Harvest Trail
MLS Listing ID 22046732
Sold Date 01/30/26
Bedrooms 3
Full Baths 2
Half Baths 1
HOA Fees $50/ann
HOA Y/N Yes
Year Built 2025
Tax Year 2025
Lot Size 3,049 Sqft
Acres 0.07
Property Sub-Type Single Family Residence
Property Description
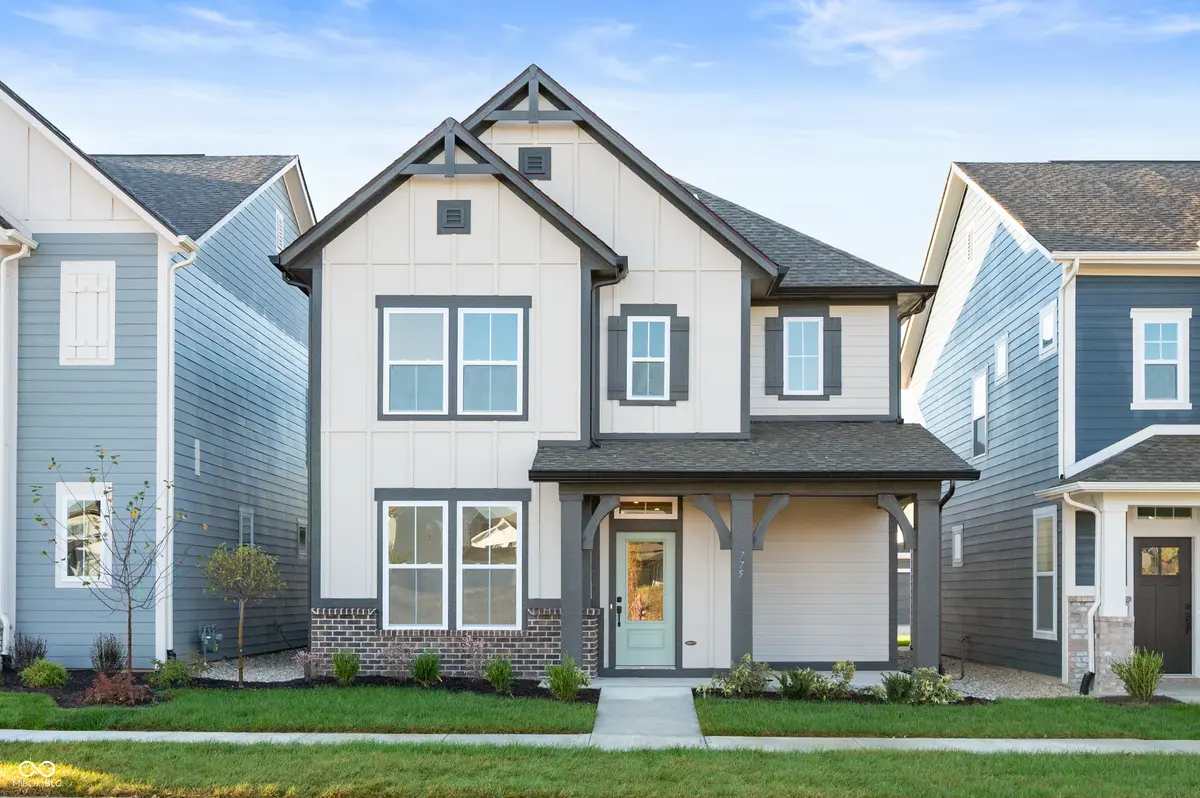
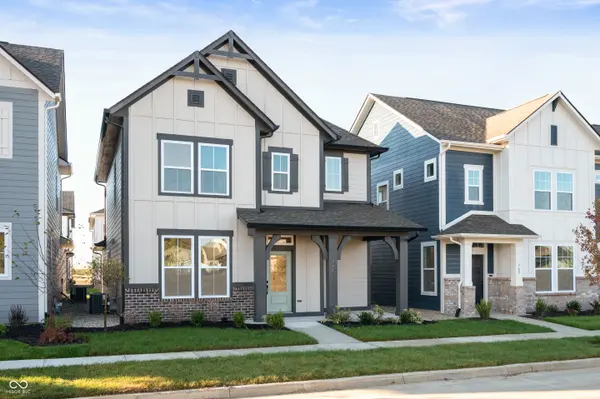
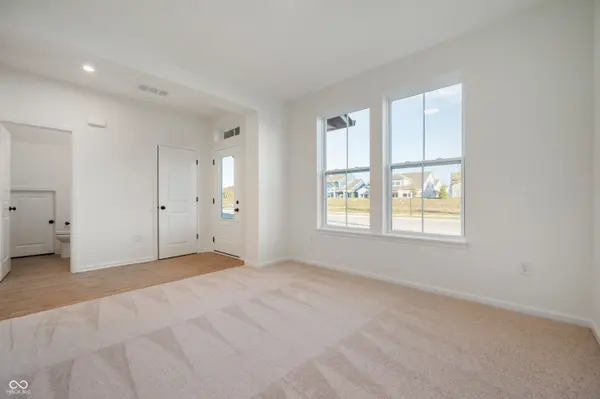
Welcome to The Littleton a home that feels like a warm embrace from the moment you step inside. A grand entryway greets you with timeless charm, setting the stage for quiet mornings in the private study just off the foyer, perfect for work or reflection. At the heart of the home, a spacious open-concept kitchen, dining, and family area flows effortlessly together, inviting connection over weeknight dinners, birthday celebrations, and everything in between. Natural light dances through the space, creating a warm and welcoming atmosphere. As you ascend the staircase, a beautiful plant ledge adds a touch of grace and life. Upstairs, the cozy layout draws loved ones closer together, with three thoughtfully designed bedrooms and two and a half baths that balance comfort and convenience. The owner's suite is a true retreat, with a tray ceiling that elevates the space into something extraordinary-a quiet place to unwind and recharge. The Littleton is where every detail feels personal, every corner says "welcome home," and every room awaits memories to be made.
Location
State IN
County Hamilton
Interior
Interior Features Attic Access, Tray Ceiling(s), Kitchen Island, Hi-Speed Internet Availbl, Wired for Data, Pantry, Smart Thermostat, Walk-In Closet(s)
Heating Forced Air
Cooling Central Air
Equipment Smoke Alarm
Fireplace N
Appliance Dishwasher, Electric Water Heater, Disposal, Exhaust Fan, Microwave, Gas Oven
Exterior
Garage Spaces 2.0
Water Access Desc Public
Building
Story Two
Foundation Poured Concrete, Slab
Water Public
Architectural Style Traditional
Structure Type Cement Siding
New Construction true
Schools
Elementary Schools Oak Trace Elementary School
Middle Schools Westfield Middle School
High Schools Westfield High School
School District Westfield-Washington Schools
Others
HOA Fee Include Entrance Common,Maintenance,Management
Ownership Mandatory Fee
Read Less
Want to know what your home might be worth? Contact us for a FREE valuation!

Our team is ready to help you sell your home for the highest possible price ASAP

© 2026 All listing information is courtesy of MIBOR Broker Listing Cooperative(R) as distributed by MLS Grid. All rights reserved.
NEARBY SCHOOLS & BUSINESSES