

$240,000
$244,900
2.0%For more information regarding the value of a property, please contact us for a free consultation.
11051 Falls Church DR Indianapolis, IN 46229
3 Beds
2 Baths
2,140 SqFt
Key Details
Sold Price $240,000
Property Type Single Family Home
Sub Type Single Family Residence
Listing Status Sold
Purchase Type For Sale
Square Footage 2,140 sqft
Price per Sqft $112
Subdivision Autumn Creek
MLS Listing ID 22070866
Sold Date 01/29/26
Bedrooms 3
Full Baths 2
HOA Fees $15/ann
HOA Y/N Yes
Year Built 2002
Tax Year 2025
Lot Size 8,276 Sqft
Acres 0.19
Property Sub-Type Single Family Residence
Property Description
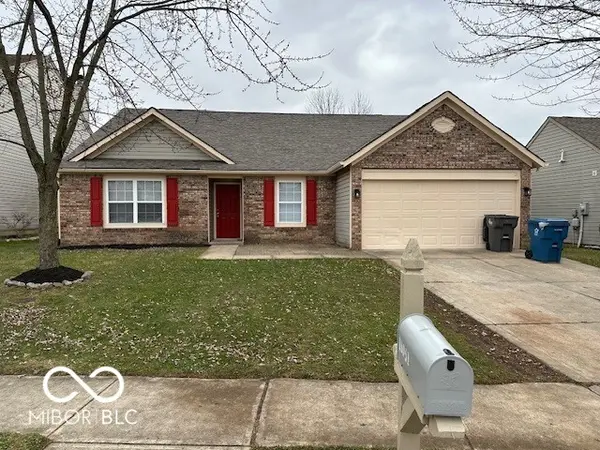
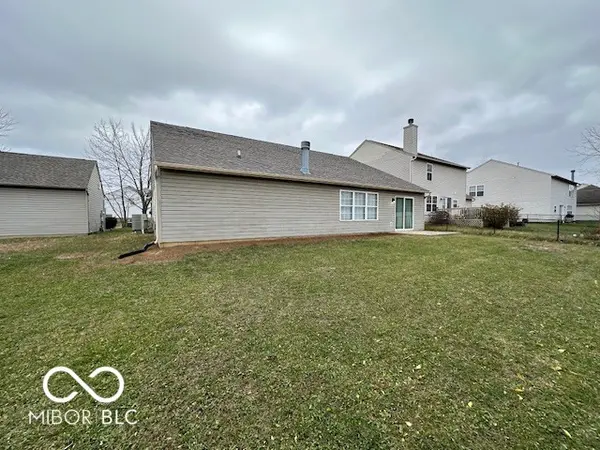
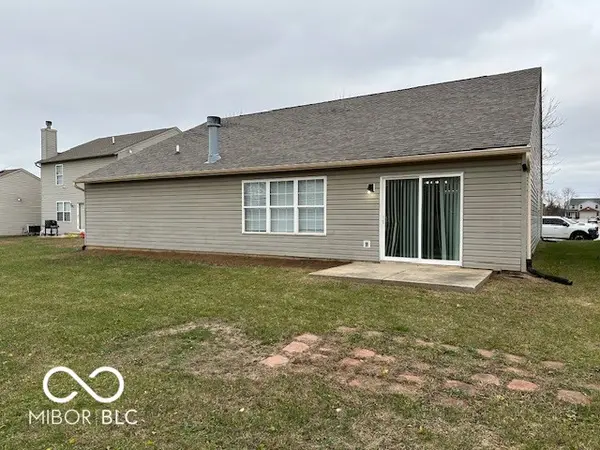
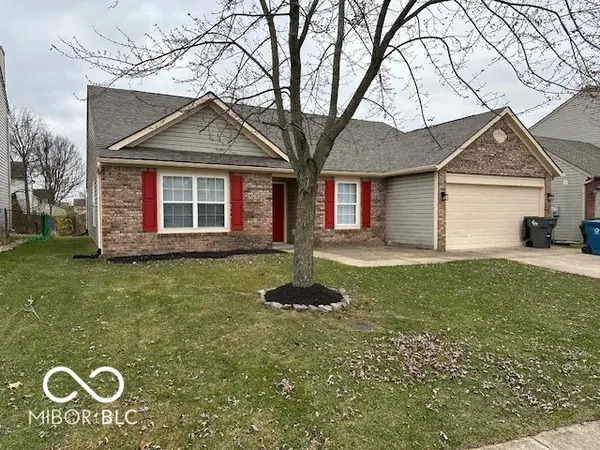
"You have a beautiful home!" That's what your guests will say when you buy this well kept, move-in ready, 3 bedroom 2 bathroom ranch home. There's new flooring, fresh paint and updated touches throughout. The living room offers a comforting space to unwind, featuring a fireplace that serves as a focal point, providing warmth and charm, further enhanced by a vaulted ceiling that amplifies the sense of spaciousness and light. The kitchen is equipped with a classic cabinet look, reflecting a design that is both classic and functional, complemented by a kitchen peninsula, creating an inclusive area for meal preparation and casual dining. The primary bedroom includes an ensuite bathroom, the perfect private oasis. Outside, a patio extends the living area into the open air, offering a setting for relaxation and recreation. With a total lot area of 8375 square feet, the property provides ample outdoor space for enjoyment. The residence incorporates an open floor plan, promoting a sense of togetherness and ease of movement throughout the 2140 square feet of living area. That's just the home. The allows access to shopping, dining, parks and more. It's near some of Indy's favorite areas and neighborhoods, Lawrence, Fort Ben, and even Downtown Indy, if you don't mind a short ride on the highway, which is minutes away.
Location
State IN
County Marion
Rooms
Main Level Bedrooms 3
Interior
Interior Features Eat-in Kitchen
Heating Forced Air, Electric
Cooling Central Air
Fireplaces Number 1
Fireplaces Type Family Room
Equipment None
Fireplace Y
Appliance Dishwasher, Disposal, Electric Water Heater
Exterior
Garage Spaces 2.0
Water Access Desc Public
Building
Story One
Foundation Slab
Water Public
Architectural Style Traditional
Structure Type Vinyl With Brick
New Construction false
Schools
School District Msd Warren Township
Others
HOA Fee Include Management
Ownership Mandatory Fee
Read Less
Want to know what your home might be worth? Contact us for a FREE valuation!

Our team is ready to help you sell your home for the highest possible price ASAP

© 2026 All listing information is courtesy of MIBOR Broker Listing Cooperative(R) as distributed by MLS Grid. All rights reserved.
NEARBY SCHOOLS & BUSINESSES