

$376,000
$385,000
2.3%For more information regarding the value of a property, please contact us for a free consultation.
9308 Foudray CIR N Avon, IN 46123
4 Beds
3 Baths
2,542 SqFt
Key Details
Sold Price $376,000
Property Type Single Family Home
Sub Type Single Family Residence
Listing Status Sold
Purchase Type For Sale
Square Footage 2,542 sqft
Price per Sqft $147
Subdivision Regency Estates
MLS Listing ID 22065980
Sold Date 01/30/26
Bedrooms 4
Full Baths 2
Half Baths 1
HOA Fees $49/ann
HOA Y/N Yes
Year Built 2018
Tax Year 2024
Lot Size 8,712 Sqft
Acres 0.2
Property Sub-Type Single Family Residence
Property Description
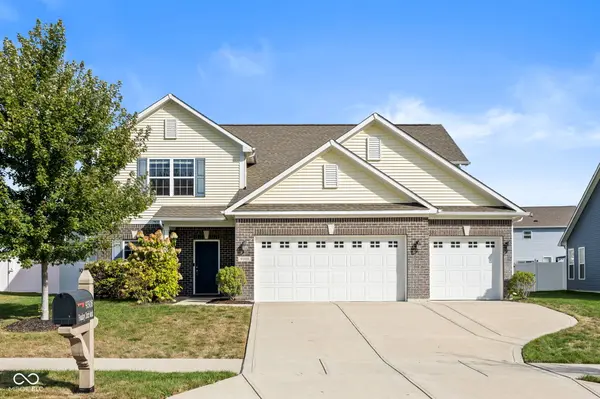
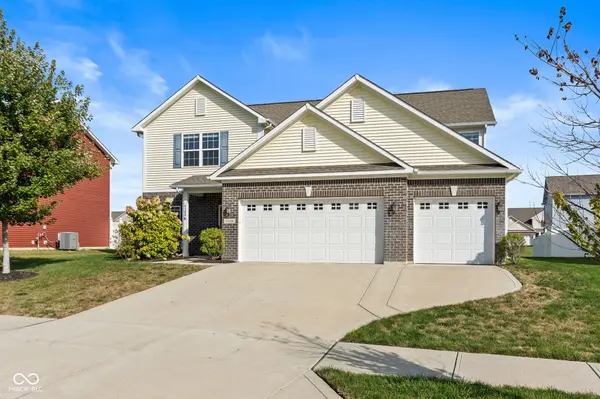
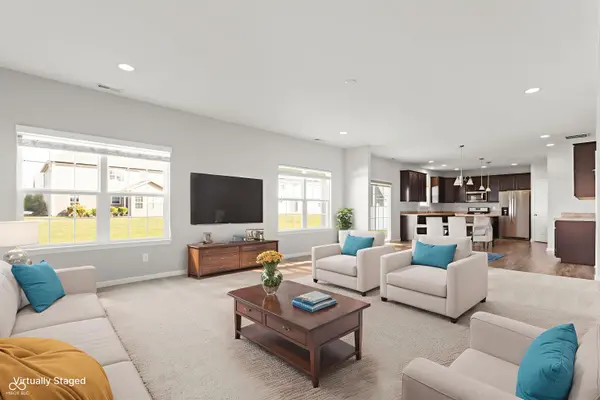
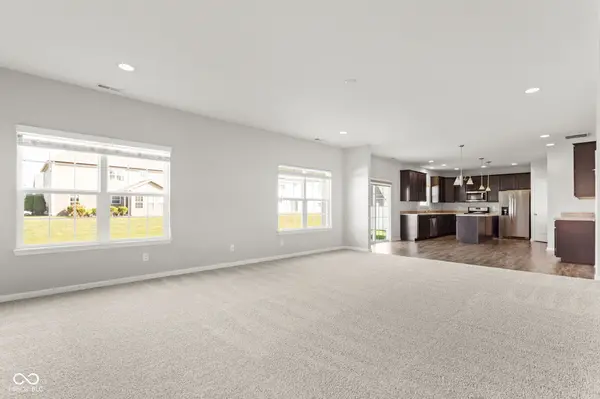
SELLER NOW OFFERING INCENTIVES - INQUIRE FOR DETAILS! The perfect place to call home! This spacious 4BR home in Avon is sure to steal your heart! From the moment you walk in, you'll be greeted by the smell of brand new carpet! Just inside you'll find a private bonus room - perfect for a home office, gym, hobby space or playroom... endless possibilities! Step into the large great room - an open concept living/kitchen/dining space that is HUGE and great for entertaining AND everyday living! Tons of windows on the back of the home flood the space with natural light! Luxury vinyl flooring in the kitchen is both stylish and practical! The heart of the home, the kitchen, is anchored by a large center island with breakfast bar seating! TONS of cabinet space... and wait until you see the size of the pantry - WOW! All stainless steel appliances stay! The sliding glass door off the kitchen leads out to your covered porch area - prewired for a fan/light too! There is also an open patio - a perfect combo of sun and shade! The garage entry area has a nice boot bench too! Atop the stairs you'll find an enormous primary suite complete with a luxurious bath featuring a soaking tub and separate shower. Walk in closets in ALL bedrooms including a giant primary closet. Primary closet connects to the UPSTAIRS laundry room. This home is the perfect blend of function and style just waiting for its new owners to love it as much as these owners have!
Location
State IN
County Hendricks
Rooms
Kitchen Kitchen Updated
Interior
Interior Features Attic Access, Breakfast Bar, High Ceilings, Kitchen Island, Entrance Foyer, Hi-Speed Internet Availbl, Eat-in Kitchen, Pantry, Walk-In Closet(s), Wood Work Painted
Heating Forced Air
Cooling Central Air
Equipment Security System Owned
Fireplace N
Appliance Dishwasher, Disposal, MicroHood, Refrigerator
Exterior
Exterior Feature Not Applicable
Garage Spaces 3.0
Water Access Desc Public
Building
Story Two
Foundation Slab
Water Public
Architectural Style Traditional
Structure Type Vinyl Siding
New Construction false
Schools
High Schools Avon High School
School District Avon Community School Corp
Others
HOA Fee Include Snow Removal,Management,Maintenance
Ownership Mandatory Fee
Read Less
Want to know what your home might be worth? Contact us for a FREE valuation!

Our team is ready to help you sell your home for the highest possible price ASAP

© 2026 All listing information is courtesy of MIBOR Broker Listing Cooperative(R) as distributed by MLS Grid. All rights reserved.
NEARBY SCHOOLS & BUSINESSES