



$275,000
$274,900
For more information regarding the value of a property, please contact us for a free consultation.
4476 W Newton DR Edinburgh, IN 46124
3 Beds
2 Baths
1,672 SqFt
Key Details
Sold Price $275,000
Property Type Single Family Home
Sub Type Single Family Residence
Listing Status Sold
Purchase Type For Sale
Square Footage 1,672 sqft
Price per Sqft $164
Subdivision Pleasant View Village
MLS Listing ID 22071335
Sold Date 01/29/26
Bedrooms 3
Full Baths 1
Half Baths 1
HOA Y/N No
Year Built 1965
Tax Year 2024
Lot Size 0.670 Acres
Acres 0.67
Property Sub-Type Single Family Residence
Property Description
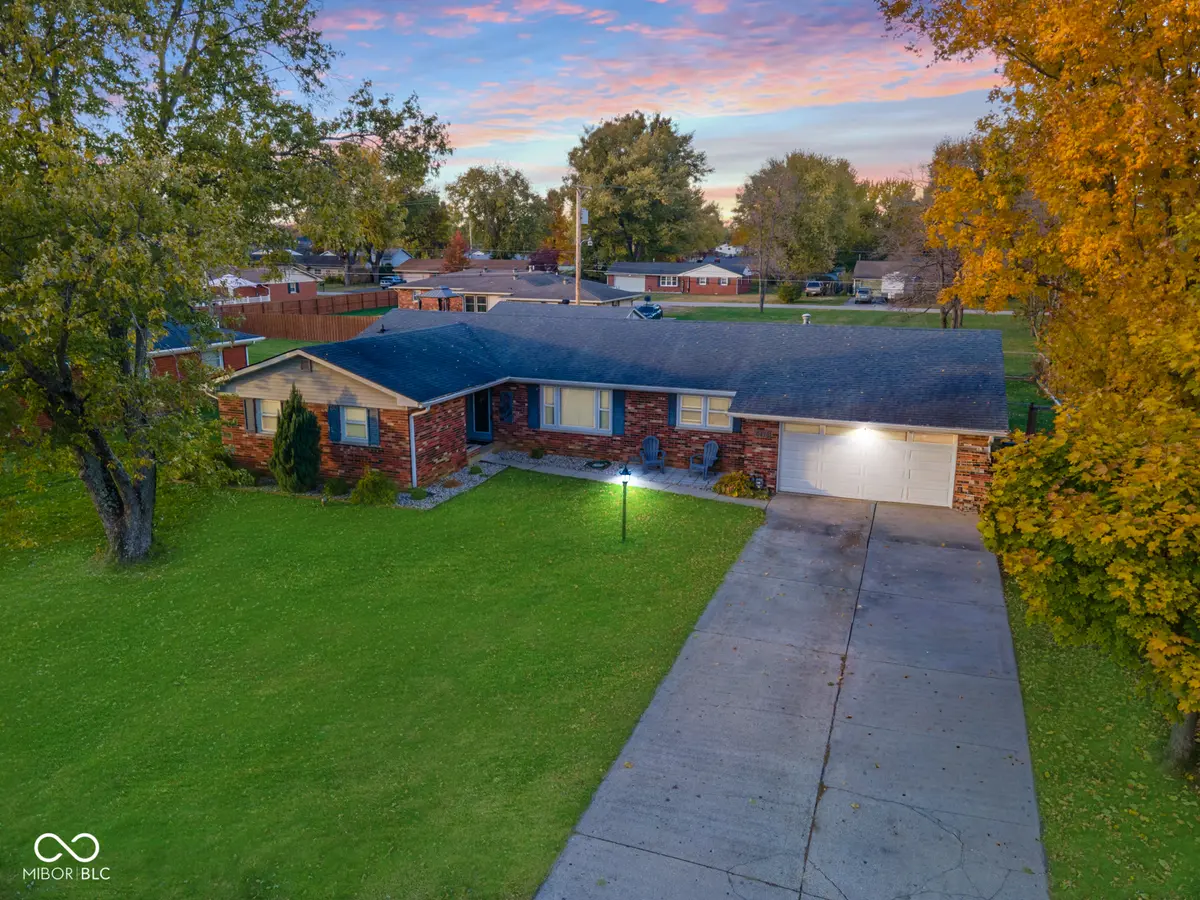
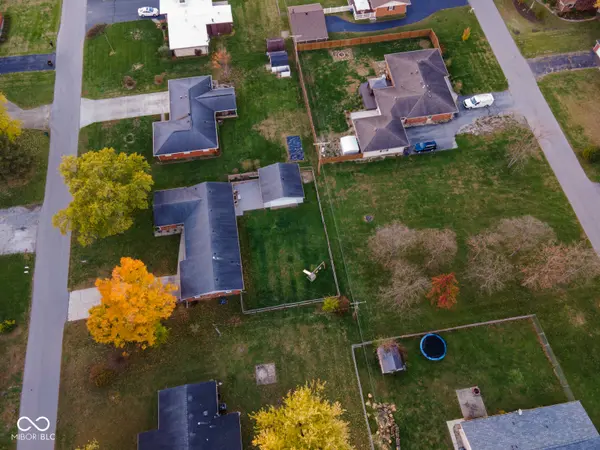
There's so much to say about this adorable mid century all brick home available with 2 large lots! Original hardwood floors have been beautifully refinished, windows have been replaced with vinyl, and other improvements over the past 8-12 yrs include the roof, gutters, facia, doors, water heater, HVAC, water softener & well pump. Not to mention the farmhouse sink and flooring in the kitchen, laundry & den/media rooms. There's a custom built-in at the entry and also in the laundry room, with a hidden compartment to keep things secure! Notice the remodel of the full bath, with a custom double sink & tile work. The kitchen has an updated tile backsplash, coffee/tea bar and a built-in china hutch. The sellers were able to maintain the charm of the original kitchen while adding modern conveniences. The Royal Chef oven is original and is used daily! Ladies and gentlemen, there are 2 garages, and a fully fenced back yard, with a paver patio that has a sun shade & raised flower/garden beds. The additional lot is not fenced and is behind this home, which connects to the next street over. On the additional lot there are 9 persimmon trees & 1 pear tree. The playground in the back yard is included, along with the kitchen appliances and the water softener. Easy commute by US 31 or I65. Bartholomew Co schools.
Location
State IN
County Bartholomew
Rooms
Main Level Bedrooms 3
Kitchen Kitchen Some Updates
Interior
Interior Features Attic Access, Hardwood Floors
Heating Forced Air, Natural Gas
Cooling Central Air
Fireplace N
Appliance Gas Cooktop, Dishwasher, MicroHood, Oven, Range Hood, Refrigerator
Exterior
Garage Spaces 4.0
Water Access Desc Private
Building
Story One
Foundation Block
Water Private
Architectural Style Ranch
Structure Type Brick
New Construction false
Schools
School District Bartholomew Con School Corp
Read Less
Want to know what your home might be worth? Contact us for a FREE valuation!

Our team is ready to help you sell your home for the highest possible price ASAP

© 2026 All listing information is courtesy of MIBOR Broker Listing Cooperative(R) as distributed by MLS Grid. All rights reserved.
NEARBY SCHOOLS & BUSINESSES