


$515,000
$520,000
1.0%For more information regarding the value of a property, please contact us for a free consultation.
1771 Falcon WAY Brownsburg, IN 46112
4 Beds
3 Baths
4,246 SqFt
Key Details
Sold Price $515,000
Property Type Single Family Home
Sub Type Single Family Residence
Listing Status Sold
Purchase Type For Sale
Square Footage 4,246 sqft
Price per Sqft $121
Subdivision Enclave At Summer Ridge
MLS Listing ID 22076856
Sold Date 01/27/26
Bedrooms 4
Full Baths 3
HOA Fees $58/ann
HOA Y/N Yes
Year Built 2008
Tax Year 2024
Lot Size 0.270 Acres
Acres 0.27
Property Sub-Type Single Family Residence
Property Description
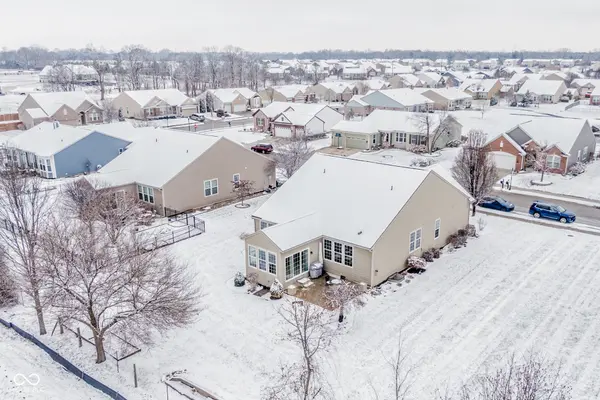
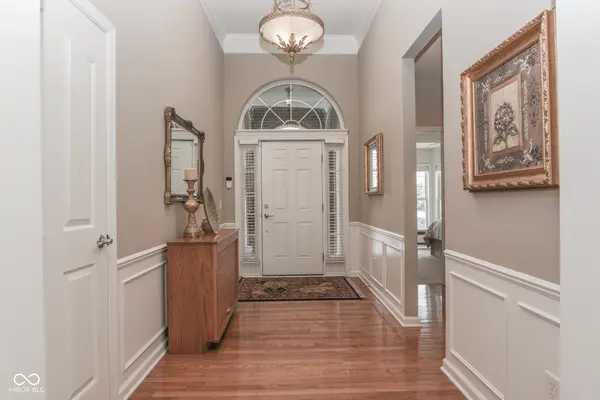
This former, Pulte show-home has been meticulously maintained and upgraded by homeowner who retired from owning his own construction company. Large ranch with finished basement & 3-car garage in very desirable neighborhood. Adjacent to a small common area with easy access to extensive neighborhood walking trail system, the outside of this property offers extensive professional landscaping, newer back patio, covered front porch, brick & concrete composite siding, leaf guards, ring door-bell & cameras with DVR system. Once inside you're met by an impressive foyer with crown & neck molding as well as wainscoting. Upgraded ceiling fans, light fixtures & recessed lights abound. Flooring throughout most of the main-level is hardwood. Raised ceilings grace the large great room with tons of natural light & fireplace with gas logs. Kitchen features raised-panel 42" cabinets with crown molding and hardware, granite counter tops (including breakfast bar), pantry & stainless appliances (including refrigerator with door that lghts up to display contents). Owner's suite boasts cathedral ceilings, newer hardwood floors and completely redone bath with tiled shower and floors, comfort-height dual sinks, water closet with bidet, linen closet and large walk-in-closet with hardwood floors and automatic light. Main-level laundry comes complete with washer, dryer, cabinets & utility sink. Oversized 3-car garage is spectacular with POLY-UREA floors, cabinets, counters, shelves, LED lights, fans and openers. Finished basement boasts a large great room, flexible office space, huge workshop (with egress window - thus could be turned into 5th bedroom if desired), 4th bedroom with large walk-in-closet, full bath with custom tile shower & large utility/storage room with water-softener & tons of built-in shelves. Furnace, A/C & water-heater all new in past 3 years. Desirable neighborhood with ponds, trails, basketball, tennis, swimming pool, playgrounds & large common areas
Location
State IN
County Hendricks
Rooms
Basement Ceiling - 9+ feet, Daylight, Egress Window(s), Finished, Full, Storage Space
Main Level Bedrooms 3
Kitchen Kitchen Updated
Interior
Interior Features Breakfast Bar, Built-in Features, Cathedral Ceiling(s), High Ceilings, Entrance Foyer, Paddle Fan, Hardwood Floors, Hi-Speed Internet Availbl, Eat-in Kitchen, Walk-In Closet(s)
Heating Forced Air, Natural Gas
Cooling Central Air
Fireplaces Number 1
Fireplaces Type Gas Log, Great Room
Fireplace Y
Appliance Dishwasher, Dryer, Disposal, Gas Water Heater, Microwave, Electric Oven, Refrigerator, Washer, Water Softener Owned
Exterior
Exterior Feature Gutter Guards, Tennis Community
Garage Spaces 3.0
Utilities Available Cable Connected, Natural Gas Connected
Water Access Desc Public
Building
Story One
Foundation Concrete Perimeter
Water Public
Architectural Style Ranch
Structure Type Brick,Cement Siding
New Construction false
Schools
Elementary Schools Eagle Elementary School
Middle Schools Brownsburg West Middle School
High Schools Brownsburg High School
School District Brownsburg Community School Corp
Others
HOA Fee Include Association Home Owners,Clubhouse,Entrance Common,Insurance,Maintenance,Nature Area,ParkPlayground,Management,Tennis Court(s),Walking Trails,See Remarks
Ownership Active Special Assmnt,Mandatory Fee,Planned Unit Dev
Read Less
Want to know what your home might be worth? Contact us for a FREE valuation!

Our team is ready to help you sell your home for the highest possible price ASAP

© 2026 All listing information is courtesy of MIBOR Broker Listing Cooperative(R) as distributed by MLS Grid. All rights reserved.
NEARBY SCHOOLS & BUSINESSES