



$570,000
$600,000
5.0%For more information regarding the value of a property, please contact us for a free consultation.
15405 Mystic Rock DR Carmel, IN 46033
4 Beds
4 Baths
2,322 SqFt
Key Details
Sold Price $570,000
Property Type Single Family Home
Sub Type Single Family Residence
Listing Status Sold
Purchase Type For Sale
Square Footage 2,322 sqft
Price per Sqft $245
Subdivision Bridgewater Club
MLS Listing ID 22022669
Sold Date 01/23/26
Bedrooms 4
Full Baths 3
Half Baths 1
HOA Fees $136/qua
HOA Y/N Yes
Year Built 2025
Tax Year 2025
Lot Size 2,003 Sqft
Acres 0.046
Property Sub-Type Single Family Residence
Property Description
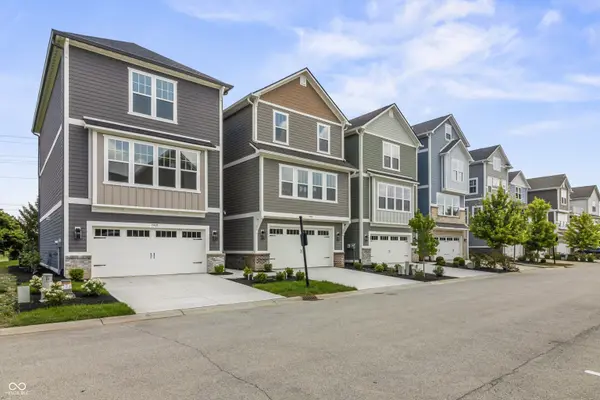
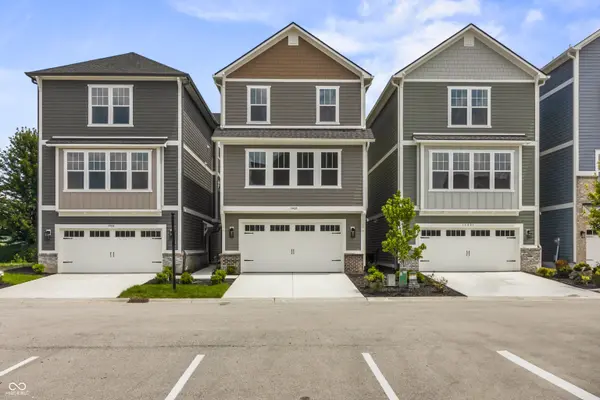
Discover unparalleled luxury in this brand-new, custom-built home by Sigma Builders, located in the prestigious Bridgewater Country Club. Spanning three floors, this 4-bed, 3.5-bath masterpiece blends high-end craftsmanship with functional living. Thoughtfully designed for effortless entertaining, every detail showcases the finest finishes and custom touches. Enjoy a completely maintenance-free lifestyle, giving you more time to focus on what matters most. Nestled just minutes from Downtown Carmel and Westfield, this home is situated in the highly acclaimed Westfield school district. With your purchase, you'll receive a Sport Social Membership to Bridgewater Country Club, granting access to indoor and outdoor pools, sport courts, a state-of-the-art gym, fine dining, golf, and more. The best part? While this home is move-in ready, the builder offers customization options to suit your lifestyle. Don't miss the chance to own a luxury home in one of Indiana's most sought-after communities!
Location
State IN
County Hamilton
Rooms
Main Level Bedrooms 1
Interior
Interior Features Attic Access, Eat-in Kitchen, Pantry, Walk-In Closet(s)
Heating Forced Air
Cooling Central Air
Fireplace N
Appliance Dishwasher, Microwave, Gas Oven, Refrigerator
Exterior
Garage Spaces 2.0
Water Access Desc Public
Building
Story Multi/Split
Foundation Slab
Water Public
Architectural Style Craftsman, Split Level
Structure Type Brick,Cement Siding
New Construction true
Schools
Middle Schools Westfield Middle School
High Schools Westfield High School
School District Westfield-Washington Schools
Others
HOA Fee Include Clubhouse,Exercise Room,Golf,Irrigation,Maintenance Grounds,ParkPlayground,Putting Green,Tennis Court(s)
Ownership Mandatory Fee
Read Less
Want to know what your home might be worth? Contact us for a FREE valuation!

Our team is ready to help you sell your home for the highest possible price ASAP

© 2026 All listing information is courtesy of MIBOR Broker Listing Cooperative(R) as distributed by MLS Grid. All rights reserved.
NEARBY SCHOOLS & BUSINESSES