


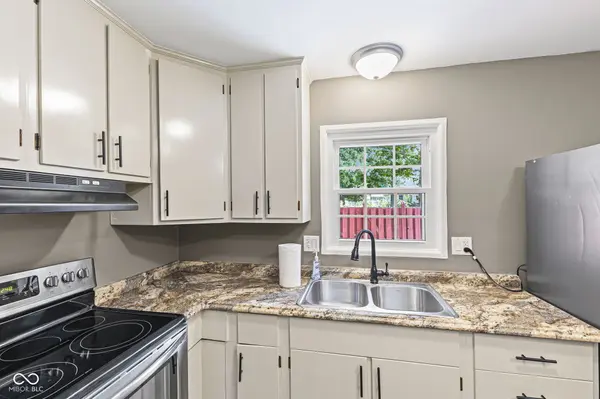
$128,000
$125,000
2.4%For more information regarding the value of a property, please contact us for a free consultation.
729 S Southfield CT Indianapolis, IN 46227
3 Beds
2 Baths
1,242 SqFt
Key Details
Sold Price $128,000
Property Type Condo
Sub Type Condominium
Listing Status Sold
Purchase Type For Sale
Square Footage 1,242 sqft
Price per Sqft $103
Subdivision Glicks Mount Vernon South
MLS Listing ID 22062300
Sold Date 01/23/26
Bedrooms 3
Full Baths 1
Half Baths 1
HOA Fees $60/mo
HOA Y/N Yes
Year Built 1965
Tax Year 2024
Lot Size 871 Sqft
Acres 0.02
Property Sub-Type Condominium
Property Description
Tucked away at 729 S Southfield CT, INDIANAPOLIS, IN, USA, this condominium is ready to charm its next owner with its great condition and attractive appeal! Imagine whipping up culinary masterpieces in a kitchen featuring stainless steel appliances and an open concept into the living room. Step outside onto the patio and envision evenings spent under the stars, perhaps with a string of twinkling lights, creating an outdoor living space that's as inviting as it is functional. This 1242 square foot wonder boasts three bedrooms and not one, but one and a half bathrooms, spread across two stories of delightful living. A porch beckons for lazy afternoon relaxation, while the fenced backyard offers a private sanctuary for pets or playful pursuits, all nestled within a lot of 1022 square feet. Built in 1965, this condominium isn't just a place to live; it's a lifestyle upgrade waiting to happen.
Location
State IN
County Marion
Rooms
Kitchen Kitchen Galley
Interior
Heating Baseboard, Electric
Cooling Central Air
Equipment Smoke Alarm
Fireplace Y
Appliance Electric Oven, Refrigerator, Electric Water Heater
Exterior
Exterior Feature Playset
Water Access Desc Public
Building
Story Two
Foundation Slab
Water Public
Architectural Style Traditional
Structure Type Aluminum Siding,Brick
New Construction false
Schools
School District Perry Township Schools
Others
HOA Fee Include Association Home Owners,Entrance Common,Lawncare,Management,Resident Manager,Snow Removal,Trash
Ownership Mandatory Fee
Read Less
Want to know what your home might be worth? Contact us for a FREE valuation!

Our team is ready to help you sell your home for the highest possible price ASAP

© 2026 All listing information is courtesy of MIBOR Broker Listing Cooperative(R) as distributed by MLS Grid. All rights reserved.
NEARBY SCHOOLS & BUSINESSES