


$404,205
$415,000
2.6%For more information regarding the value of a property, please contact us for a free consultation.
13442 Mosaic ST Fishers, IN 46037
3 Beds
2 Baths
1,688 SqFt
Key Details
Sold Price $404,205
Property Type Single Family Home
Sub Type Single Family Residence
Listing Status Sold
Purchase Type For Sale
Square Footage 1,688 sqft
Price per Sqft $239
Subdivision Britton Falls
MLS Listing ID 22073122
Sold Date 01/23/26
Bedrooms 3
Full Baths 2
HOA Fees $262/mo
HOA Y/N Yes
Year Built 2019
Tax Year 2025
Lot Size 6,969 Sqft
Acres 0.16
Property Sub-Type Single Family Residence
Property Description
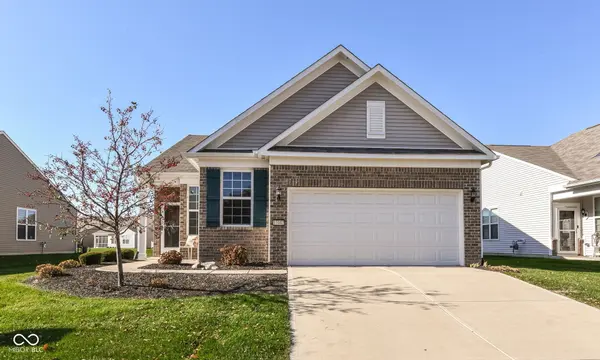
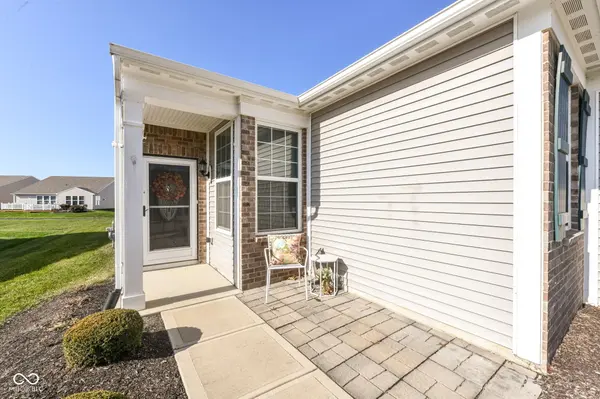
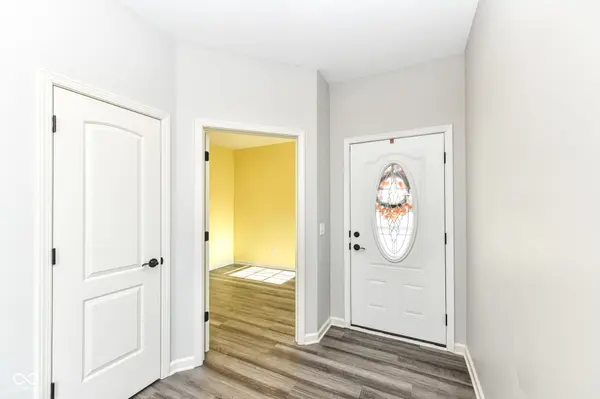
Welcome home to this super clean, light and bright home in popular Britton Falls! Enjoy your carefree lifestyle that includes lawncare, snow removal, a wonderful clubhouse with fantastic amenities: Pickelball, Exercise, Indoor and Outdoor Pools activities and much more! Your new home is ready to go with brand new flooring, window treatments. You will enjoy sunny mornings on your stamped concrete patio that features a pergola with view of the water! Or take a an afternoon walk, you are steps away from the community walking trail. Fun features like the boot bench near the garage entrance, a bump out in the garage for storage or a work bench. Your front den does include a closet! Your large kitchen features custom slide outs in all the cabinets, primary closet features a California closet system. Welcome Home!
Location
State IN
County Hamilton
Rooms
Main Level Bedrooms 3
Kitchen Kitchen Updated
Interior
Interior Features High Ceilings, Kitchen Island, Paddle Fan, Pantry, Walk-In Closet(s)
Heating Forced Air, Natural Gas
Cooling Central Air
Fireplace N
Appliance Dishwasher, Dryer, Disposal, Gas Water Heater, MicroHood, Gas Oven, Refrigerator, Washer, Water Softener Owned
Exterior
Exterior Feature Sprinkler System, Tennis Community, Water Feature Fountain
Garage Spaces 2.0
Utilities Available Cable Available, Electricity Connected, Natural Gas Connected, Sewer Connected, Water Connected
View Y/N true
Water Access Desc Public
View Pond
Building
Story One
Foundation Slab
Water Public
Architectural Style Ranch
Structure Type Brick,Vinyl Siding
New Construction false
Schools
School District Hamilton Southeastern Schools
Others
HOA Fee Include Association Home Owners,Clubhouse,Exercise Room,Insurance,Irrigation,Lawncare,Maintenance Grounds,Pickleball Court,Management,Snow Removal,Tennis Court(s),Walking Trails
Ownership Mandatory Fee,Planned Unit Dev
Read Less
Want to know what your home might be worth? Contact us for a FREE valuation!

Our team is ready to help you sell your home for the highest possible price ASAP

© 2026 All listing information is courtesy of MIBOR Broker Listing Cooperative(R) as distributed by MLS Grid. All rights reserved.
NEARBY SCHOOLS & BUSINESSES