

$211,000
$216,900
2.7%For more information regarding the value of a property, please contact us for a free consultation.
5234 E Walnut ST Indianapolis, IN 46219
2 Beds
1 Bath
1,720 SqFt
Key Details
Sold Price $211,000
Property Type Single Family Home
Sub Type Single Family Residence
Listing Status Sold
Purchase Type For Sale
Square Footage 1,720 sqft
Price per Sqft $122
Subdivision Emerson Ave
MLS Listing ID 22072216
Sold Date 01/20/26
Bedrooms 2
Full Baths 1
HOA Y/N No
Year Built 1923
Tax Year 2024
Lot Size 6,098 Sqft
Acres 0.14
Property Sub-Type Single Family Residence
Property Description
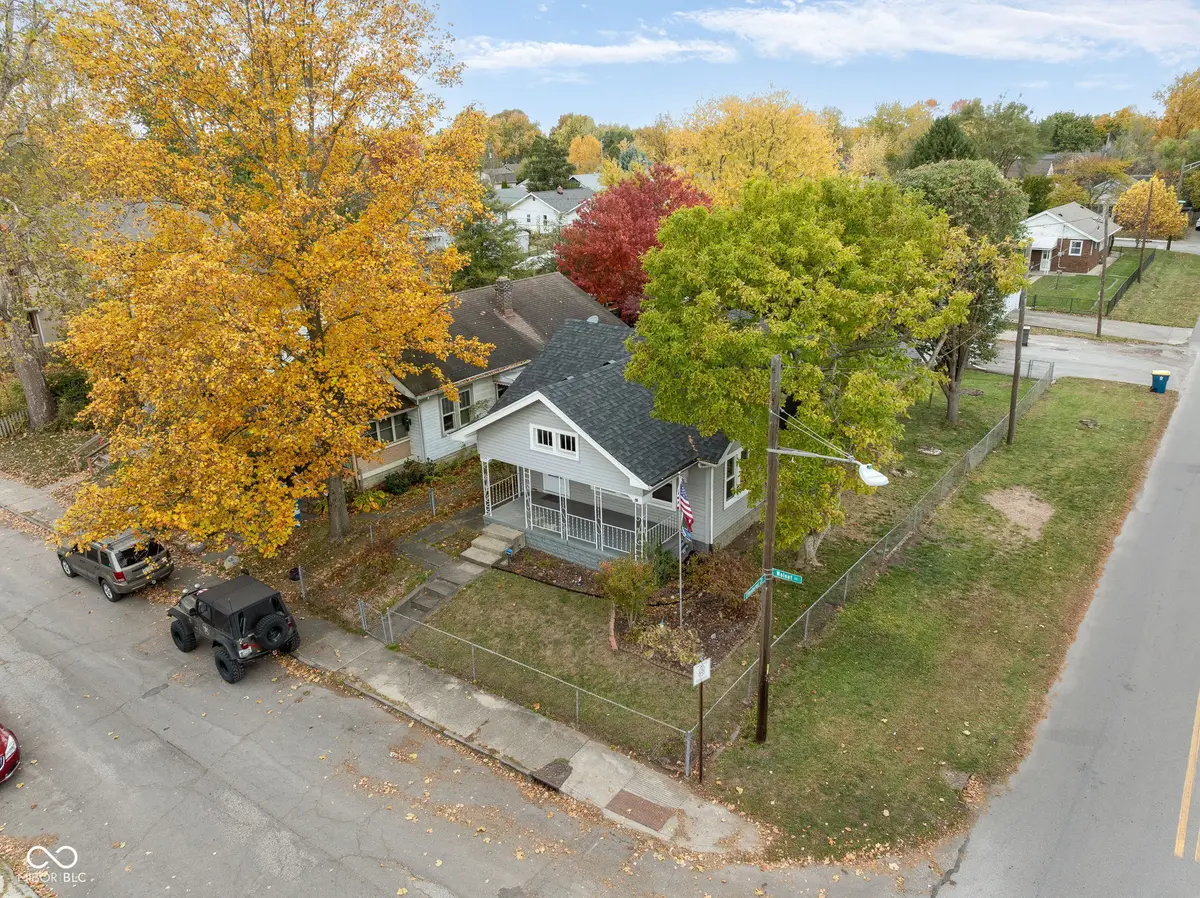
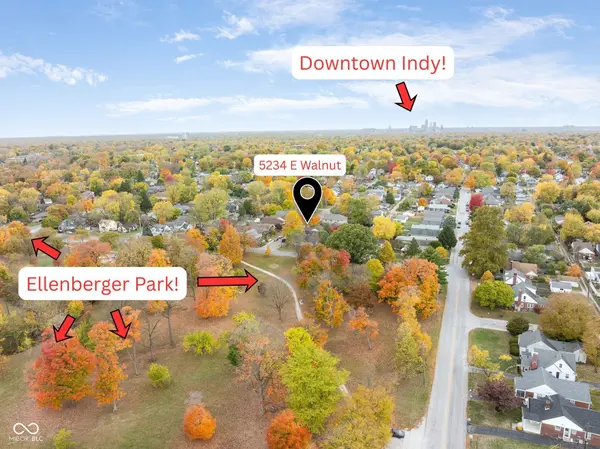
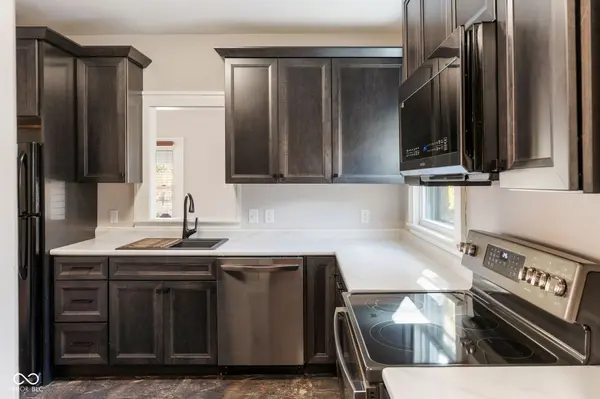
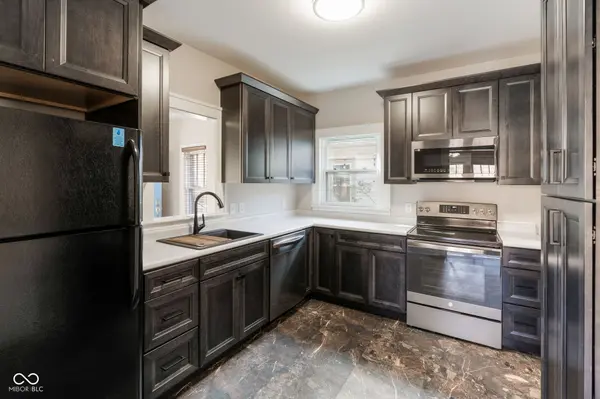
Live in the heart of historic Irvington-one of Indy's most beloved and walkable neighborhoods-just steps from 42-acre Ellenberger Park. Enjoy front-row views of this iconic neighborhood. You'll love having instant access to tree-lined trails, tennis/pickleball courts, an Indy Parks pool, playgrounds, & year-round community events right outside your door. This 100-year-old classic beautifully blends timeless craftsmanship w/ modern updates. The completely remodeled 2023 kitchen features stylish upgraded cabinetry, fixtures, and flooring-an elegant nod to today's design trends while honoring the home's original character. Rich hardwood floors throughout, complemented by a dining room with original built-in drawers that add both charm and function. Relax on your sprawling covered front porch-perfect for morning coffee or evening sunsets overlooking the park. The bright, dry basement offers endless potential for finishing, while the two-car detached garage and fully fenced yard provide everyday convenience and privacy. Full bath features subway tile. This home is clean, cheerful, and truly move-in ready! This Irvington gem offers a rare combination of history, location, and lifestyle. Bikers and nature lovers will appreciate the quick access to the Pennsy Trail, part of Indiana's 70-mile National Road Heritage Trail. Experience park-side living with a century of character and every modern comfort-welcome home to Ellenberger Park living at its finest.
Location
State IN
County Marion
Rooms
Basement Daylight, Storage Space, Unfinished
Main Level Bedrooms 2
Kitchen Kitchen Updated
Interior
Interior Features Attic Access, Hardwood Floors, Pantry
Heating Forced Air, Natural Gas
Cooling Central Air
Equipment Dehumidifier, Smoke Alarm, Sump Pump
Fireplace N
Appliance Dishwasher, Disposal, MicroHood, Electric Oven, Refrigerator, Water Heater, Water Softener Owned
Exterior
Exterior Feature Fire Pit
Garage Spaces 2.0
Utilities Available Electricity Connected, Natural Gas Connected, Sewer Connected, Water Connected
View Y/N true
Water Access Desc Public
View Park/Greenbelt
Building
Story One
Foundation Block, Full
Water Public
Architectural Style Bungalow
Structure Type Vinyl Siding
New Construction false
Schools
School District Indianapolis Public Schools
Read Less
Want to know what your home might be worth? Contact us for a FREE valuation!

Our team is ready to help you sell your home for the highest possible price ASAP

© 2026 All listing information is courtesy of MIBOR Broker Listing Cooperative(R) as distributed by MLS Grid. All rights reserved.
NEARBY SCHOOLS & BUSINESSES