

$241,390
$239,900
0.6%For more information regarding the value of a property, please contact us for a free consultation.
5503 Forest Ridge CT Indianapolis, IN 46203
3 Beds
3 Baths
2,102 SqFt
Key Details
Sold Price $241,390
Property Type Single Family Home
Sub Type Single Family Residence
Listing Status Sold
Purchase Type For Sale
Square Footage 2,102 sqft
Price per Sqft $114
Subdivision The Woods At Beech Grove
MLS Listing ID 22065479
Sold Date 01/20/26
Bedrooms 3
Full Baths 2
Half Baths 1
HOA Y/N No
Year Built 1999
Tax Year 2024
Lot Size 7,405 Sqft
Acres 0.17
Property Sub-Type Single Family Residence
Property Description
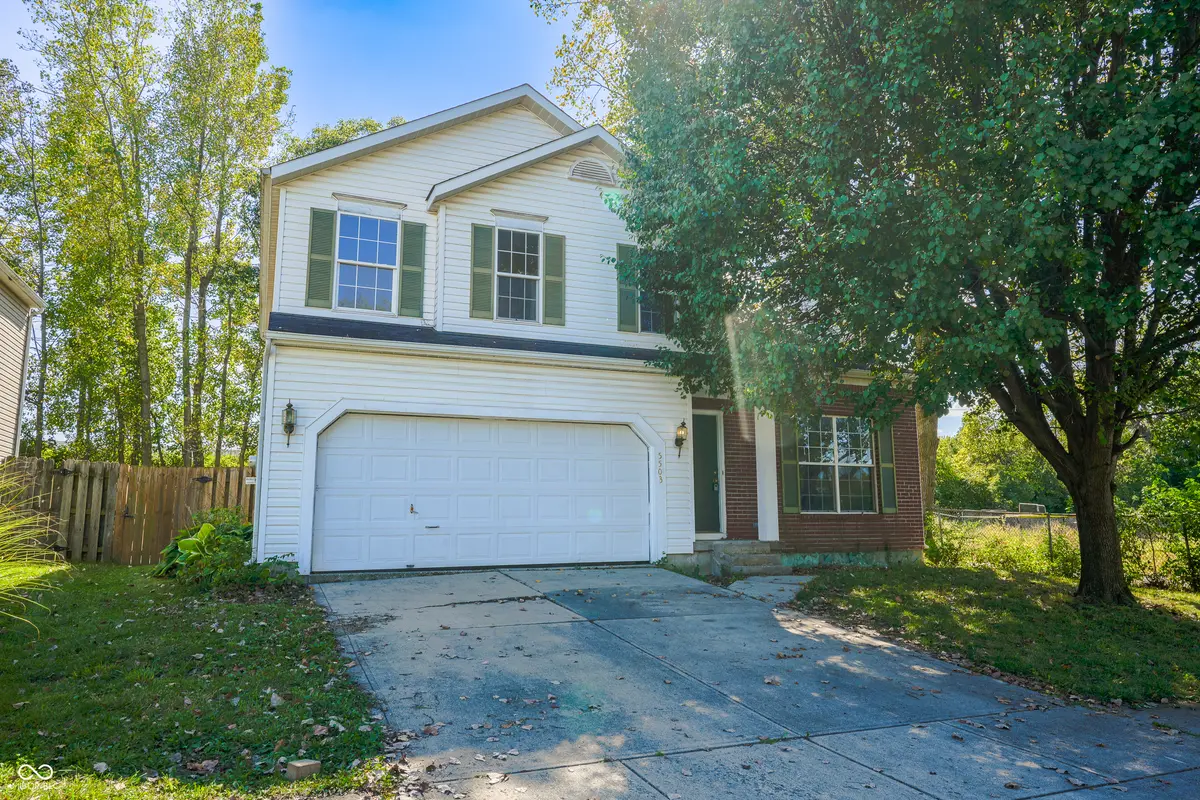
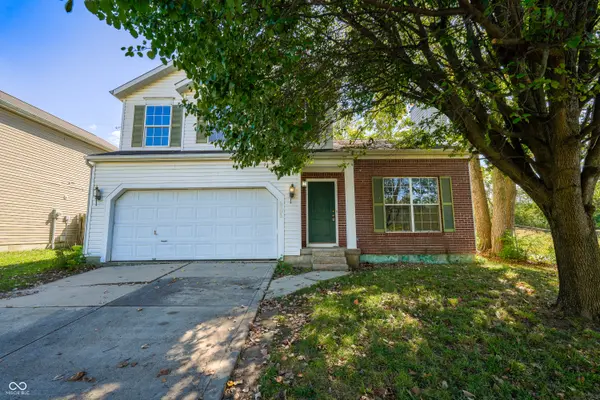
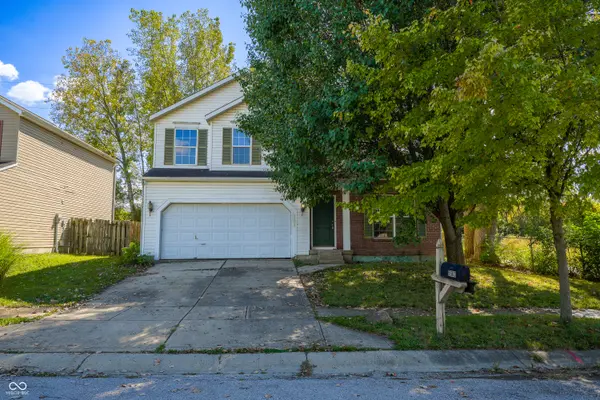
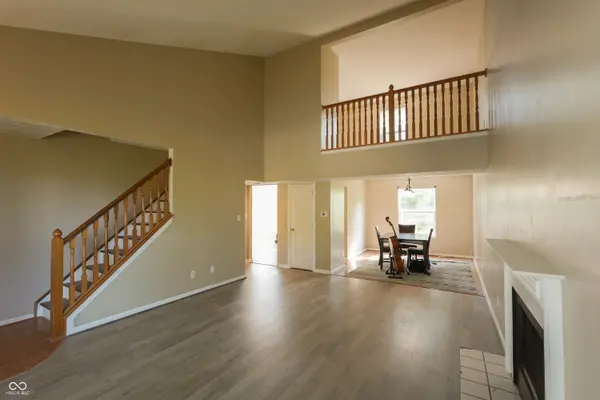
Nestled in the serene Woods of Beech Grove subdivision, this charming three-bedroom, two and a half bath home offers the perfect blend of comfort and convenience. With quick access to I-465, commuting is a breeze. The living room presents an impressive space, featuring a fireplace that serves as a warm focal point, enhanced by the high, vaulted ceiling overhead. Imagine cozy evenings spent by the fire, enveloped in the room's generous and unique architectural character. The kitchen is equipped with shaker-style cabinets and a backsplash, providing a practical space for preparing meals and creating culinary delights. The primary bathroom features a double vanity, a large garden tub, and a walk-in shower. The unfinished basement offers 480 sq. ft. of space for storage or the option to finish it for additional living space. Built in 1999, this two-story home features a deck and a fenced backyard, situated at the end of the street with easy access to the community trail system.
Location
State IN
County Marion
Rooms
Basement Partial, Storage Space, Unfinished
Interior
Interior Features High Ceilings, Hardwood Floors
Heating Electric, Heat Pump
Cooling Central Air
Fireplace N
Appliance Electric Cooktop, Dishwasher, Dryer, Refrigerator, Washer, Water Heater
Exterior
Garage Spaces 2.0
Water Access Desc Public
Building
Story Two
Foundation Concrete Perimeter
Water Public
Architectural Style Traditional
Structure Type Vinyl With Brick
New Construction false
Schools
Middle Schools Beech Grove Middle School
High Schools Beech Grove Sr High School
School District Beech Grove City Schools
Read Less
Want to know what your home might be worth? Contact us for a FREE valuation!

Our team is ready to help you sell your home for the highest possible price ASAP

© 2026 All listing information is courtesy of MIBOR Broker Listing Cooperative(R) as distributed by MLS Grid. All rights reserved.
NEARBY SCHOOLS & BUSINESSES