



$290,000
$294,900
1.7%For more information regarding the value of a property, please contact us for a free consultation.
9206 Huntleigh CIR Plainfield, IN 46168
3 Beds
3 Baths
2,568 SqFt
Key Details
Sold Price $290,000
Property Type Single Family Home
Sub Type Single Family Residence
Listing Status Sold
Purchase Type For Sale
Square Footage 2,568 sqft
Price per Sqft $112
Subdivision Westmere
MLS Listing ID 22040083
Sold Date 01/16/26
Bedrooms 3
Full Baths 2
Half Baths 1
HOA Fees $29/ann
HOA Y/N Yes
Year Built 2000
Tax Year 2024
Lot Size 8,712 Sqft
Acres 0.2
Property Sub-Type Single Family Residence
Property Description
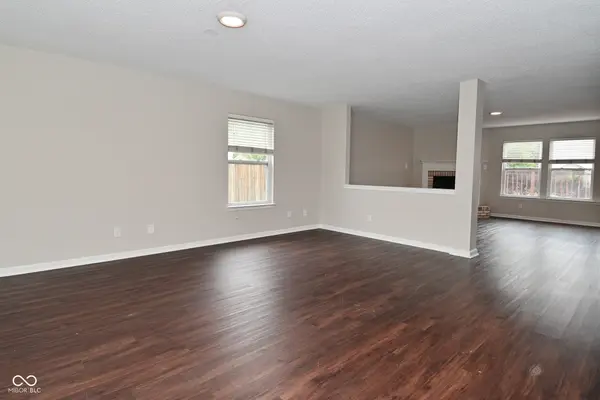
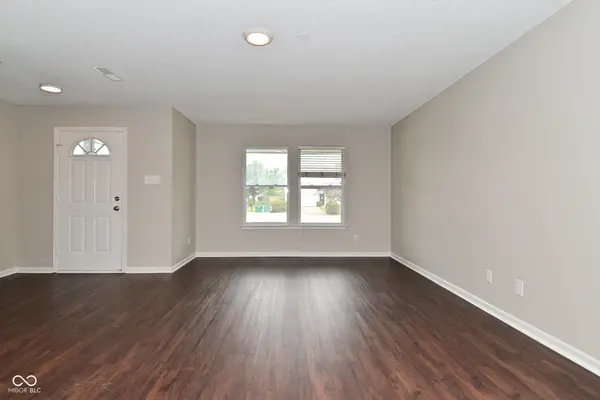
This spacious Westmere home is ready for its next chapter! The home has been updated with a brand new roof, freshly painted deck, and newly painted interior! Upon entry, you are greeted with a large living space that flows into the open family room featuring a cozy gas fireplace. The kitchen offers ample cabinet & counter space with a huge center island with space for seating, as well as room for dining. There is also a main level laundry room with pantry space. The kitchen overlooks the deck and fenced backyard. The second level hosts three huge bedrooms and two full baths. The primary suite hosts a private bath with whirlpool tub, separate shower, double vanity, and a walk in closet.
Location
State IN
County Hendricks
Interior
Interior Features Walk-In Closet(s)
Heating Forced Air, Electric
Cooling Central Air
Fireplaces Number 1
Fireplaces Type Gas Log
Equipment None
Fireplace Y
Appliance Dishwasher, Disposal, MicroHood, Electric Oven, Refrigerator
Exterior
Garage Spaces 2.0
Water Access Desc Public
Building
Story Two
Foundation Slab
Water Public
Architectural Style Traditional
Structure Type Vinyl With Brick
New Construction false
Schools
Elementary Schools Cedar Elementary School
Middle Schools Avon Middle School South
High Schools Avon High School
School District Avon Community School Corp
Others
Ownership Planned Unit Dev
Read Less
Want to know what your home might be worth? Contact us for a FREE valuation!

Our team is ready to help you sell your home for the highest possible price ASAP

© 2026 All listing information is courtesy of MIBOR Broker Listing Cooperative(R) as distributed by MLS Grid. All rights reserved.
NEARBY SCHOOLS & BUSINESSES