


$115,575
$175,000
34.0%For more information regarding the value of a property, please contact us for a free consultation.
11610 Whidbey DR Indianapolis, IN 46229
3 Beds
2 Baths
1,783 SqFt
Key Details
Sold Price $115,575
Property Type Single Family Home
Sub Type Single Family Residence
Listing Status Sold
Purchase Type For Sale
Square Footage 1,783 sqft
Price per Sqft $64
Subdivision Washington Meadows
MLS Listing ID 22072937
Sold Date 01/14/26
Bedrooms 3
Full Baths 1
Half Baths 1
HOA Y/N No
Year Built 1980
Tax Year 2024
Lot Size 10,890 Sqft
Acres 0.25
Property Sub-Type Single Family Residence
Property Description
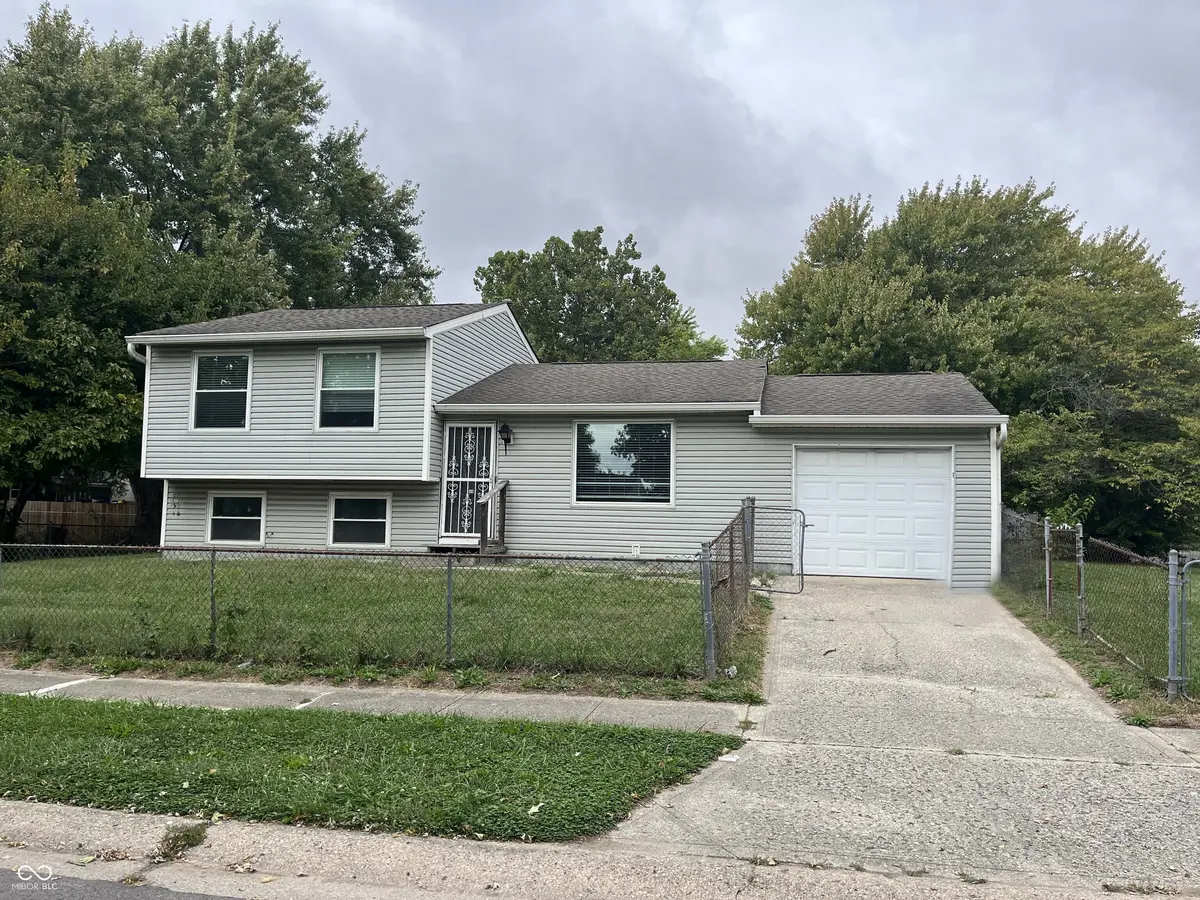
PUBLIC AUCTION - TUESDAY, DECEMBER 9TH at 6:00 PM (EST) | Open Houses - Tuesday, November 25, 2025 & Monday, December 8th, 2025, 5:00 - 6:30 PM Eastern| The price stated on this property is the assessed value| This property may sell for more or less than the assessed value, depending on the outcome of the auction bidding. | $7,500 down day of the auction. | To see all terms, please visit our website. | This move-in-ready tri-level home offers space, updates, and a fantastic corner lot setting! Featuring 3 bedrooms and 1.5 baths, this property sits on a .25 acre fenced in lot with sidewalks on both sides. Step inside to find modern touches throughout, including laminate wood flooring that runs room-to-room for a clean, cohesive look. The floorplan offers multiple living spaces, giving everyone room to spread out. Outside, enjoy an open deck overlooking the expansive yard. The fenced property and mature trees provide privacy. Located in a convenient Indianapolis neighborhood close to shopping, schools, and major routes, this home is a great fit for first-time buyers, downsizers, or investors looking for a clean, updated property.
Location
State IN
County Marion
Rooms
Basement Partially Finished, Tri Level, Under
Interior
Interior Features Tray Ceiling(s)
Heating None, Natural Gas
Cooling None
Fireplace N
Appliance None
Exterior
Garage Spaces 1.0
Water Access Desc Public
Building
Story Tri-Level
Foundation Slab
Water Public
Architectural Style Ranch
Structure Type Vinyl Siding
New Construction false
Schools
Elementary Schools Eastridge Elementary School
High Schools Warren Central High School
School District Msd Warren Township
Read Less
Want to know what your home might be worth? Contact us for a FREE valuation!

Our team is ready to help you sell your home for the highest possible price ASAP

© 2026 All listing information is courtesy of MIBOR Broker Listing Cooperative(R) as distributed by MLS Grid. All rights reserved.
NEARBY SCHOOLS & BUSINESSES