




$353,000
$399,900
11.7%For more information regarding the value of a property, please contact us for a free consultation.
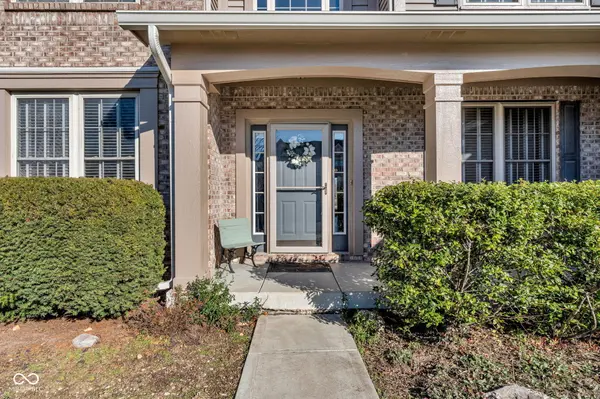
7535 Sleeping Ridge DR Indianapolis, IN 46217
4 Beds
3 Baths
3,544 SqFt
Key Details
Sold Price $353,000
Property Type Single Family Home
Sub Type Single Family Residence
Listing Status Sold
Purchase Type For Sale
Square Footage 3,544 sqft
Price per Sqft $99
Subdivision Arapaho Point
MLS Listing ID 22074741
Sold Date 01/09/26
Bedrooms 4
Full Baths 2
Half Baths 1
HOA Fees $33/qua
HOA Y/N Yes
Year Built 2003
Tax Year 2024
Lot Size 10,890 Sqft
Acres 0.25
Property Sub-Type Single Family Residence
Property Description
Welcome to this beautiful two-story home, offering an abundance of space and modern comfort. Step inside to a soaring two-story entryway that fills the home with natural light. The main level features a functional layout with a formal dining room, generous laundry room with laundry sink, half bath, living room with French doors that lead to a warm welcoming family room with built-in bookshelves and a wood-burning fireplace. The kitchen flows seamlessly to the dining and living areas and offers easy access to the nice deck overlooking the fully fenced backyard, ideal for outdoor dining, play, or relaxation by the firepit. Upstairs you will find the 4 spacious bedrooms with new carpet. The primary suite features vaulted ceilings and a well appointed bath complete with double bowl vanity, garden tub, and walk-in shower offering a spa-like retreat. A rare tandem garage offers space for 3rd car or lots of storage, while the full unfinished basement has endless potential- add a home gym, workshop, rec room or future finished living space. Community amenities include pool and tennis courts.
Location
State IN
County Marion
Rooms
Basement Storage Space, Unfinished
Kitchen Kitchen Some Updates
Interior
Interior Features Attic Access, Attic Pull Down Stairs, Bath Sinks Double Main, Built-in Features, Vaulted Ceiling(s), Kitchen Island, Paddle Fan, Hardwood Floors, Eat-in Kitchen, Pantry, Walk-In Closet(s), Wood Work Painted
Heating Forced Air, Natural Gas
Cooling Central Air
Fireplaces Number 1
Fireplaces Type Family Room, Wood Burning
Equipment Radon System, Sump Pump
Fireplace Y
Appliance Dryer, Electric Water Heater, Disposal, Microwave, Electric Oven, Refrigerator, Washer
Exterior
Exterior Feature Fire Pit
Garage Spaces 2.0
Utilities Available Cable Available, Electricity Connected, Natural Gas Connected, Water Connected
View Y/N true
Water Access Desc Public
View Neighborhood
Building
Story Two
Foundation Concrete Perimeter
Water Public
Architectural Style Traditional
Structure Type Brick,Vinyl Siding
New Construction false
Schools
School District Perry Township Schools
Others
HOA Fee Include Maintenance,ParkPlayground,Tennis Court(s)
Ownership Mandatory Fee
Read Less
Want to know what your home might be worth? Contact us for a FREE valuation!

Our team is ready to help you sell your home for the highest possible price ASAP

© 2026 All listing information is courtesy of MIBOR Broker Listing Cooperative(R) as distributed by MLS Grid. All rights reserved.
NEARBY SCHOOLS & BUSINESSES