


$400,000
$400,000
For more information regarding the value of a property, please contact us for a free consultation.
6235 Graham RD Indianapolis, IN 46220
4 Beds
4 Baths
3,910 SqFt
Key Details
Sold Price $400,000
Property Type Single Family Home
Sub Type Single Family Residence
Listing Status Sold
Purchase Type For Sale
Square Footage 3,910 sqft
Price per Sqft $102
Subdivision Devonshire
MLS Listing ID 22073086
Sold Date 12/12/25
Bedrooms 4
Full Baths 3
Half Baths 1
HOA Fees $3/ann
HOA Y/N Yes
Year Built 1961
Tax Year 2024
Lot Size 0.480 Acres
Acres 0.48
Property Sub-Type Single Family Residence
Property Description
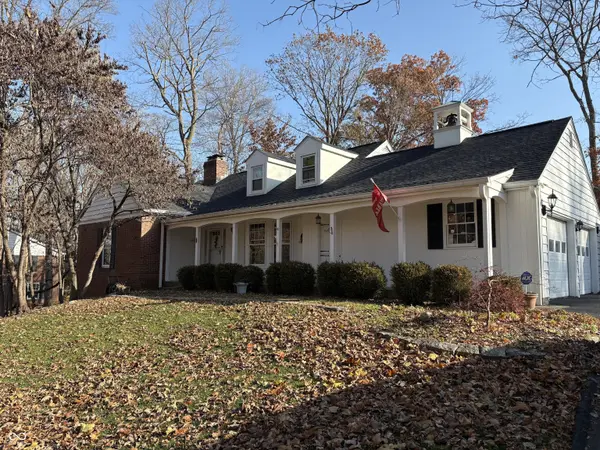
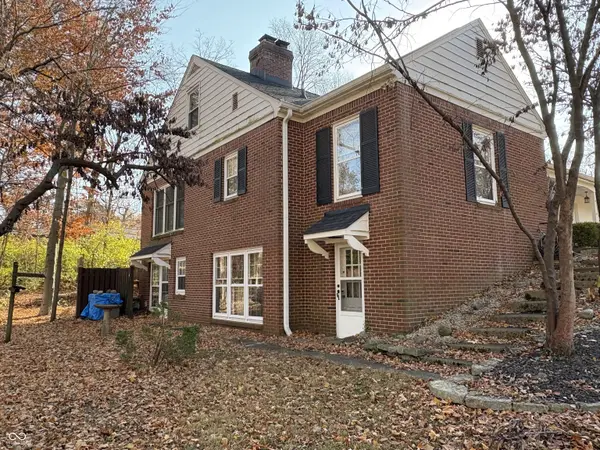
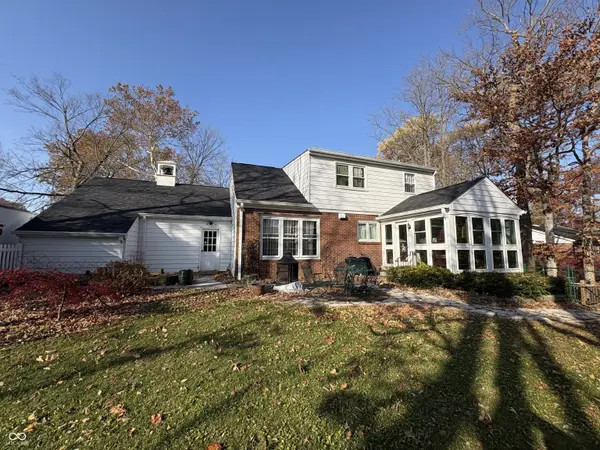
Charming Hilltop Cape Cod in Devonshire - Priced for Immediate Sale! Don't miss this incredible opportunity! This 4-bedroom, 3.5-bath Cape Cod offers over 3,134 sq ft of comfortable, flexible living space and is priced to move. Located in the highly desirable Devonshire III & VI neighborhood of Washington Township, this home combines timeless character, modern updates, and exceptional value-a rare find that won't last long. Freshly updated with new paint, hardwood floors throughout, and a brand-new roof (2025), this home is ready for new owners to make it their own. Classic architectural details include a charming cupola, Dutch door into the garage, two fireplaces, a main-level primary suite, and a bright sunroom overlooking the private, fenced backyard. Multiple living areas offer unmatched versatility for today's lifestyle-formal living and dining rooms, a cozy family room open to the kitchen, plus a walkout lower level featuring a rec room, office, and laundry room complete with laundry chute and included washer/dryer. The kitchen offers solid-surface countertops, warm wood cabinetry, and appliances that remain with the home. Outside, you'll enjoy the convenience of a side-load 2-car garage with an additional storage room. This is the perfect chance for buyers seeking a value-priced home with great bones and incredible potential-an opportunity to personalize, update, and build instant equity in a premier neighborhood. Opportunities like this are rare-act fast before it's gone!
Location
State IN
County Marion
Rooms
Basement Finished, Walk-Out Access
Main Level Bedrooms 1
Kitchen Kitchen Updated
Interior
Interior Features Attic Access, Attic Pull Down Stairs, Built-in Features, Hardwood Floors, Entrance Foyer, Hi-Speed Internet Availbl, Wired for Data
Heating Forced Air, Natural Gas
Cooling Central Air, Attic Fan
Fireplaces Number 2
Fireplaces Type Basement, Family Room, Gas Log, Wood Burning
Equipment Security System, Smoke Alarm
Fireplace Y
Appliance Dishwasher, Dryer, Disposal, Gas Water Heater, Microwave, Gas Oven, Refrigerator, Washer
Exterior
Exterior Feature Fire Pit
Garage Spaces 2.0
Utilities Available Cable Connected, Natural Gas Connected
Water Access Desc Public
Building
Story Two
Foundation Block
Water Public
Architectural Style Cape Cod, Traditional
Structure Type Brick
New Construction false
Schools
Elementary Schools Allisonville Elementary School
Middle Schools Eastwood Middle School
High Schools North Central High School
School District Msd Washington Township
Others
HOA Fee Include Snow Removal
Ownership Voluntary Fee
Read Less
Want to know what your home might be worth? Contact us for a FREE valuation!

Our team is ready to help you sell your home for the highest possible price ASAP

© 2026 All listing information is courtesy of MIBOR Broker Listing Cooperative(R) as distributed by MLS Grid. All rights reserved.
NEARBY SCHOOLS & BUSINESSES