



$274,500
$279,000
1.6%For more information regarding the value of a property, please contact us for a free consultation.
5684 Colonist CIR Indianapolis, IN 46254
4 Beds
3 Baths
3,816 SqFt
Key Details
Sold Price $274,500
Property Type Single Family Home
Sub Type Single Family Residence
Listing Status Sold
Purchase Type For Sale
Square Footage 3,816 sqft
Price per Sqft $71
Subdivision Liberty Creek North
MLS Listing ID 22070742
Sold Date 12/09/25
Bedrooms 4
Full Baths 2
Half Baths 1
HOA Fees $26/ann
HOA Y/N Yes
Year Built 1985
Tax Year 2024
Lot Size 8,276 Sqft
Acres 0.19
Property Sub-Type Single Family Residence
Property Description
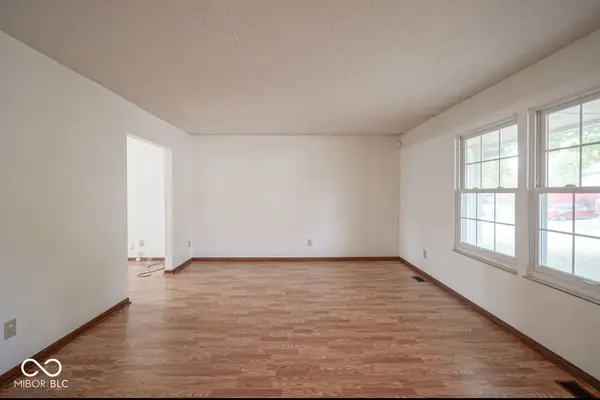
Welcome to the best deal in town! This lovingly maintained, one owner home is ready for it's next family to love it as much as they did. This generous 4 bedroom, 2.5 bathroom home features new interior paint throughout, all new carpet, sleek updated lighting, updated mechanicals (2021), low maintenance deck and a full basement ready for your touch. With an easy-flow floorplan, enter in to a large living space perfect for formal sitting, a library or office or even a music room. Move seamlessly into the dining space connected to the kitchen and breakfast room. Easily converse with family and friends in the attached and comfortable family room with brick, woodburning fireplace. And finally, take the entertaining outside off of the breakfast room on to the new low maintenance deck and nicely sized yard. One of very few homes in the neighborhood, this home has a full basement with included washer and dryer. Keep some as storage or finish for a perfect rec room! The possibilities are endless and at this price, you are truly getting a home you can grow in to for years to come.
Location
State IN
County Marion
Interior
Interior Features Bath Sinks Double Main, Entrance Foyer, Paddle Fan, Eat-in Kitchen, Walk-In Closet(s)
Heating Electric
Cooling Central Air
Fireplaces Number 1
Fireplaces Type Family Room, Wood Burning
Fireplace Y
Appliance Electric Cooktop, Dishwasher, Dryer, Microwave, Electric Oven, Refrigerator, Washer, Water Heater, Water Softener Owned
Exterior
Garage Spaces 2.0
Water Access Desc Public
Building
Story Two
Foundation Full, Poured Concrete
Water Public
Architectural Style Traditional
Structure Type Brick,Vinyl With Brick
New Construction false
Schools
Middle Schools Pike Central Middle School
High Schools Pike Central High School
School District Pike County School Corp
Others
HOA Fee Include Entrance Common,ParkPlayground,Snow Removal,Other
Ownership Mandatory Fee
Read Less
Want to know what your home might be worth? Contact us for a FREE valuation!

Our team is ready to help you sell your home for the highest possible price ASAP

© 2026 All listing information is courtesy of MIBOR Broker Listing Cooperative(R) as distributed by MLS Grid. All rights reserved.
NEARBY SCHOOLS & BUSINESSES