



$358,000
$369,000
3.0%For more information regarding the value of a property, please contact us for a free consultation.
1026 Sorrell PASS Greenwood, IN 46143
4 Beds
3 Baths
3,115 SqFt
Key Details
Sold Price $358,000
Property Type Single Family Home
Sub Type Single Family Residence
Listing Status Sold
Purchase Type For Sale
Square Footage 3,115 sqft
Price per Sqft $114
Subdivision Heritage Trace
MLS Listing ID 22042871
Sold Date 10/30/25
Bedrooms 4
Full Baths 3
HOA Fees $40/ann
HOA Y/N Yes
Year Built 2019
Tax Year 2024
Lot Size 10,890 Sqft
Acres 0.25
Property Sub-Type Single Family Residence
Property Description
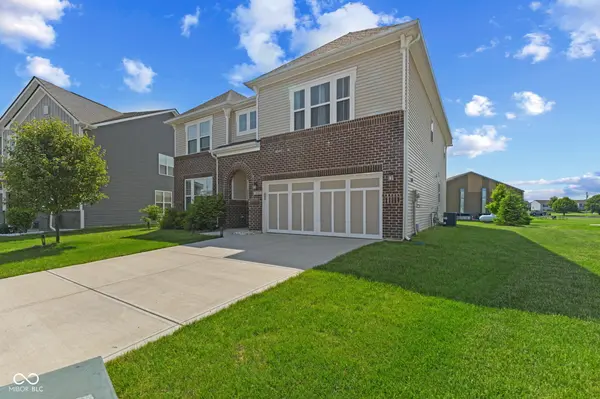
Beautiful well maintained home is 5 years old, built by Beazer. Conveniently located and quick access to I65 and Worthville exit. Spacious living with a bonus room that can be used as an office or possible bedroom, along with a full bathroom on the main floor, LVP in main living areas. Kitchen boasts a large Quartz island, tiled backsplash, and a Fotile Hood Vent with 1000 CFMs vented directly outside. As you head upstairs, notice the beautiful solid wood handrail and banister, upstairs you will find 4 bedrooms and an extra family room, Primary is ensuite with large walk in with 2 separate areas. Beautifully landscaped yard with maturing evergreen and maple trees for added natural privacy. This home is available and move-in ready!
Location
State IN
County Johnson
Rooms
Kitchen Kitchen Galley
Interior
Interior Features Attic Access, High Ceilings, Kitchen Island, Pantry
Heating Natural Gas
Cooling Central Air
Fireplaces Number 1
Fireplaces Type Gas Log, Living Room
Equipment Security System Owned
Fireplace Y
Appliance Dishwasher, Dryer, ENERGY STAR Qualified Appliances, Disposal, Exhaust Fan, Gas Oven, Range Hood, Refrigerator, Washer
Exterior
Garage Spaces 2.0
Utilities Available Cable Available, Natural Gas Available, Water Connected
Water Access Desc Public
Building
Story Two
Foundation Poured Concrete
Water Public
Architectural Style Traditional
Structure Type Brick,Vinyl With Brick
New Construction false
Schools
Middle Schools Clark Pleasant Middle School
High Schools Whiteland Community High School
School District Clark-Pleasant Community Sch Corp
Others
Ownership Other/See Remarks
Read Less
Want to know what your home might be worth? Contact us for a FREE valuation!

Our team is ready to help you sell your home for the highest possible price ASAP

© 2026 All listing information is courtesy of MIBOR Broker Listing Cooperative(R) as distributed by MLS Grid. All rights reserved.
NEARBY SCHOOLS & BUSINESSES