



$419,500
$450,000
6.8%For more information regarding the value of a property, please contact us for a free consultation.
1504 Wildwood CT Plainfield, IN 46168
3 Beds
3 Baths
2,548 SqFt
Key Details
Sold Price $419,500
Property Type Single Family Home
Sub Type Single Family Residence
Listing Status Sold
Purchase Type For Sale
Square Footage 2,548 sqft
Price per Sqft $164
Subdivision Hardins Creekside
MLS Listing ID 22013218
Sold Date 03/21/25
Bedrooms 3
Full Baths 2
Half Baths 1
HOA Y/N No
Year Built 1988
Tax Year 2023
Lot Size 0.440 Acres
Acres 0.44
Property Sub-Type Single Family Residence
Property Description
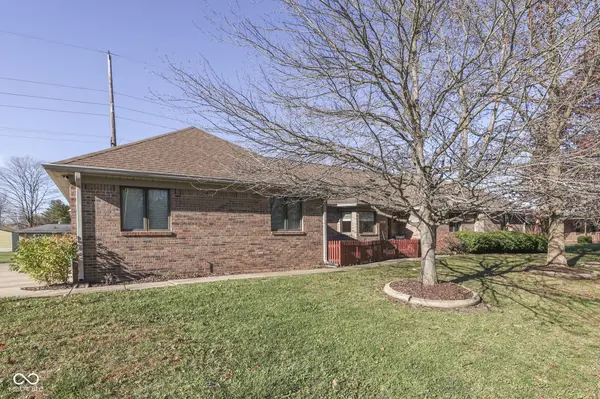
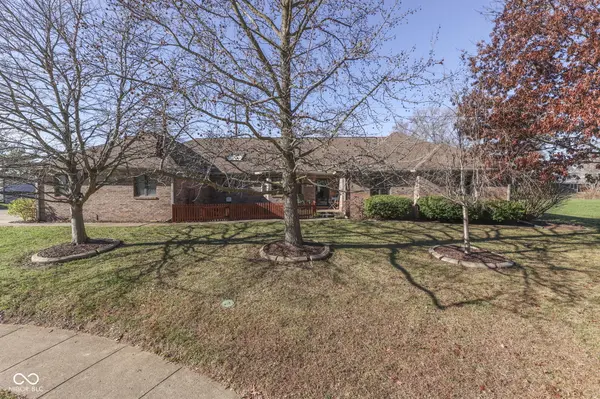
Attractive & Individually designed Custom built 3 BR/2.5 BA All Brick Ranch home w/ over 2500 sq ft, 3.5 car garage, on a cul de sac and no HOA is ready to go. Spacious Living room w/ bay windows, built in bookshelves and gorgeous wood inlay ceiling. Kitchen features tons of counter/cabinet space, tiled backsplash, luxury vinyl tile flooring, pantry, vaulted ceiling w/ skylight, breakfast room and all appliances stay. Formal dining room w/ tray ceiling and bay windows. Primary BR shows off pergo flooring, plantation shutters on the windows & large walk in closet. Primary BA has dual vanities, relaxing jetted garden tub w/ heat lamp & separate shower. BR2 w/ dbl closets and personal guest BA entry. BR3 w/ dbl closets. Laundry room has large clothes hanging closet, storage cabinets, wash basin sink and washer/dryer included. Sun drenched Sun Room w/ mini ductless system perfect for enjoying quiet mornings. 3.5 car garage includes lawn mower garage, wood paneling interior, epoxy flooring, floor drain, and storage space. Textured concrete patio and porch('20) by Rick Gallegos concrete to match brick. Fenced in backyard has piped gas grill included. Don't miss, whole home vac, Newer HEF HVAC(3-4 years old)w/ wifi thermostat, Irrigation system, pulled down attic access w/ tons of storage space, 6 panel doors and all closets lined with wood panelling. Highly rated Plainfield schools.
Location
State IN
County Hendricks
Rooms
Main Level Bedrooms 3
Interior
Interior Features Attic Pull Down Stairs, Built In Book Shelves, Tray Ceiling(s), Entrance Foyer, Paddle Fan, Hi-Speed Internet Availbl, Pantry, Programmable Thermostat, Skylight(s), Walk-in Closet(s), Windows Thermal, Windows Wood
Cooling Central Electric
Equipment Smoke Alarm
Fireplace Y
Appliance Dishwasher, Dryer, Disposal, Gas Water Heater, Microwave, Electric Oven, Range Hood, Refrigerator, Washer, Water Purifier, Water Softener Owned
Exterior
Exterior Feature Gas Grill, Sprinkler System
Garage Spaces 3.0
Utilities Available Cable Connected, Electricity Connected, Gas, Sewer Connected, Water Connected
Water Access Desc Municipal/City
Building
Story One
Foundation Block
Water Municipal/City
Architectural Style Ranch
Structure Type Brick
New Construction false
Schools
School District Plainfield Community School Corp
Read Less
Want to know what your home might be worth? Contact us for a FREE valuation!

Our team is ready to help you sell your home for the highest possible price ASAP

© 2026 All listing information is courtesy of MIBOR Broker Listing Cooperative(R) as distributed by MLS Grid. All rights reserved.
NEARBY SCHOOLS & BUSINESSES