



$310,000
$310,000
For more information regarding the value of a property, please contact us for a free consultation.
7821 Tanager LN Indianapolis, IN 46256
3 Beds
2 Baths
1,618 SqFt
Key Details
Sold Price $310,000
Property Type Single Family Home
Sub Type Single Family Residence
Listing Status Sold
Purchase Type For Sale
Square Footage 1,618 sqft
Price per Sqft $191
Subdivision Eaglenest Sub
MLS Listing ID 22009471
Sold Date 12/04/24
Bedrooms 3
Full Baths 2
HOA Fees $37/ann
HOA Y/N Yes
Year Built 1979
Tax Year 2023
Lot Size 0.280 Acres
Acres 0.28
Property Sub-Type Single Family Residence
Property Description
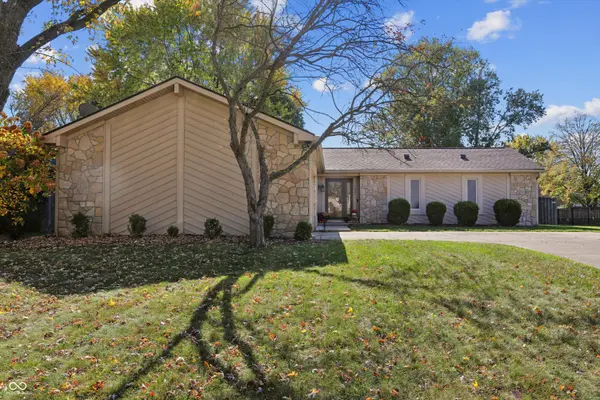
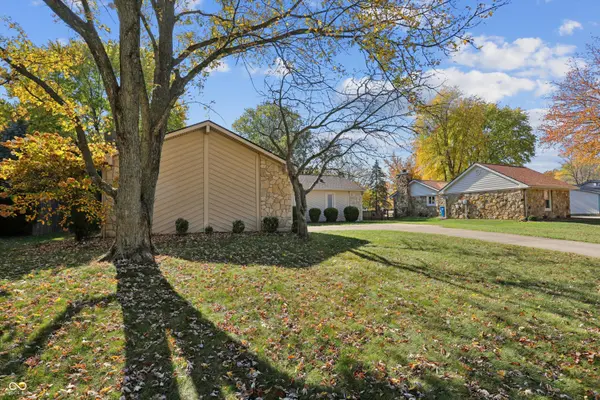
This beautiful 3-bedroom, 2-bath home in Eagle Nest Subdivision is perfect for both relaxation and entertaining. The heart of the home is the vaulted great room, featuring a stunning wood-burning fireplace that creates a warm, inviting atmosphere. Natural light floods the space, highlighting the open concept design that connects seamlessly to the large updated kitchen w/ stainless steel appliances and a charming breakfast nook, complete with electrical outlets for added convenience. The master suite is a true retreat, boasting an updated bathroom with double sinks, tile flooring, and a tiled shower with glass doors. The generous walk-in closet offers plenty of storage. The hallway bathroom has also been thoughtfully updated, providing a fresh and modern feel. Recent upgrades include a new roof in 2021, as well as new entry/hallway flooring & water heater in 2024. The laundry room features a new washer and dryer (2021), making chores a breeze. As an added bonus, the formal dining room can easily serve as an office, playroom, or game night hub. Step outside to a beautifully fenced backyard, perfect for gatherings around the fire pit or enjoying the ambient lighting. With access to community amenities such as a pool, tennis courts, basketball courts, and a playground, this home offers a lifestyle of comfort and convenience. This home truly has it all!
Location
State IN
County Marion
Rooms
Main Level Bedrooms 3
Kitchen Kitchen Updated
Interior
Interior Features Attic Pull Down Stairs, Bath Sinks Double Main, Vaulted Ceiling(s), Eat-in Kitchen, Pantry, Walk-in Closet(s)
Heating Forced Air
Cooling Central Electric
Fireplaces Number 1
Fireplaces Type Living Room, Woodburning Fireplce
Fireplace Y
Appliance Electric Cooktop, Dishwasher, Dryer, Disposal, Gas Water Heater, Microwave, Electric Oven, Refrigerator, Washer
Exterior
Exterior Feature Basketball Court, Clubhouse, Lighting, Outdoor Fire Pit, Pool House, Tennis Community
Garage Spaces 2.0
Water Access Desc Municipal/City
Building
Story One
Foundation Divided, See Remarks
Water Municipal/City
Architectural Style Ranch
Structure Type Wood Siding,Stone
New Construction false
Schools
Elementary Schools Crestview Elementary School
Middle Schools Fall Creek Valley Middle School
High Schools Lawrence North High School
School District Msd Lawrence Township
Others
HOA Fee Include Association Home Owners,Clubhouse,ParkPlayground,Tennis Court(s)
Ownership Mandatory Fee
Read Less
Want to know what your home might be worth? Contact us for a FREE valuation!

Our team is ready to help you sell your home for the highest possible price ASAP

© 2026 All listing information is courtesy of MIBOR Broker Listing Cooperative(R) as distributed by MLS Grid. All rights reserved.
NEARBY SCHOOLS & BUSINESSES