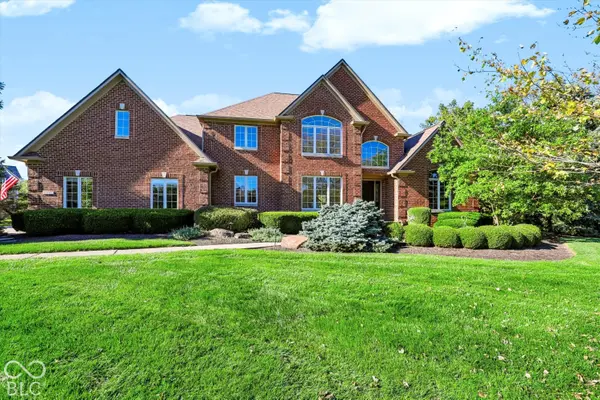

2830 Towne DR, Carmel, IN 46032
See all 109 photos
2830 Towne DR, Carmel, IN 46032
REQUEST A TOUR If you would like to see this home without being there in person, select the "Virtual Tour" option and your agent will contact you to discuss available opportunities.
In-PersonVirtual Tour
Listed by Keith Albrecht • RE/MAX Elite Properties
$ 1,085,000
Est. payment /mo
Save
Coming Soon

2830 Towne DR Carmel, IN 46032

4 Beds

6 Baths

5,900 SqFt


Open House

Sat Oct 24, 12:00pm - 2:00pm

UPDATED:

Key Details

Property Type Single Family Home

Sub Type Single Family Residence

Listing Status Coming Soon

Purchase Type For Sale

Square Footage 5,900 sqft

Price per Sqft $183

Subdivision Pine Lake Estates

MLS Listing ID 22131054

Bedrooms 4

Full Baths 4

Half Baths 2

HOA Fees $920/ann

HOA Y/N Yes

Year Built 2002

Tax Year 2025

Lot Size 0.900 Acres

Acres 0.9

Property Sub-Type Single Family Residence

Property Description

You will love this beautiful well maintained and stylish 4 bedroom 6 bath 6000 sq ft Carmel home that's sitting on a private nearly an acre lot !!! Spacious primary suite is on the main floor and has a large bathroom with separate tub and walk in shower ( with dual head rainfall shower) along with great custom walk-in closet. The great room has 20ft ceilings with a wall of windows, fireplace and built in bookcases that is open to the kitchen and breakfast nook. The gourmet kitchen has everything you could ask for including granite, tile back splash , newer stainless appliances, new hood, beverage fridge, under cabinet lighting, walk-in pantry and butler's pantry. The main floor also has a classy office, large dining room , and laundry room .The hardwoods have been refinished as well as new tiled floor in the sunroom. Upstairs there are two generous bedrooms that both have connecting baths and an enormous bonus room that could be made into another bedroom suite , or used as another family/play room. The lower level is huge ( over 2400 sq ft ) with a rec room complete with 100 in screen and projector, bedroom ( being used as an exercise room ) full bath and lots of storage . New HVAC (2019), roof with transferable warranty (2019), tankless water heater, new garage doors and openers, RO system, and water softener. The parklike outside offers new patio, retaining wall, pergola, and a hot tub that stays, in a fully fenced yard with 8-foot aluminum fencing and full irrigation. This stately home is ready to move into and have peace of mind with nothing to worry about !!!

Location

State IN

County Hamilton

Rooms

Basement Ceiling - 9+ feet, Daylight, Finished

Main Level Bedrooms 1

Kitchen Kitchen Updated

Interior

Interior Features Built-in Features, Cathedral Ceiling(s), Tray Ceiling(s), Walk-In Closet(s), Wood Work Painted, Breakfast Bar, Bath Sinks Double Main, Entrance Foyer, Hi-Speed Internet Availbl, Pantry

Heating Zoned, Forced Air, Natural Gas

Cooling Central Air

Flooring Hardwood

Fireplaces Number 1

Fireplaces Type Gas Log, Great Room

Fireplace Y

Appliance Gas Cooktop, Dishwasher, Disposal, Exhaust Fan, Microwave, Double Oven, Bar Fridge, Wine Cooler, Gas Water Heater

Exterior

Exterior Feature Sprinkler System, Gas Grill

Garage Spaces 3.0

Utilities Available Cable Connected, Natural Gas Connected

Water Access Desc Public

Building

Story Two

Foundation Concrete Perimeter

Water Public

Architectural Style Traditional

Structure Type Brick,Cement Siding

New Construction false

Schools

Elementary Schools Towne Meadow Elementary School

Middle Schools Carmel Middle School

High Schools Carmel High School

School District Carmel Clay Schools

Others

HOA Fee Include Association Home Owners,Insurance,Maintenance,Management

Ownership Mandatory Fee


MIBOR MLS

NEARBY SCHOOLS & PROPERTIES

What would my payment look like?

Use our home loan calculator to estimate your total mortgage payment, including taxes and insurance. Simply enter the price of the home, your down payment, and details about the home loan, to calculate your mortgage payment, schedule, and more.
$
$
%
%
$ /year
%
Advanced
Payment
Schedule
Your mortgage payments over 30 years will add up to $0.
Get more info from a local expert!
Full Name
Phone
Jeff Landers

Jeff Landers

Real Estate Advisor License ID: RB14050540

+1(317) 750-9767

Get more information!

Name
Phone*
Message

I simply cannot recommend Jeff enough to anyone considering buying or selling a home. My experience with him selling my first house has confirmed in my mind that he is absolutely the best in the business. Not only is Jeff outstandingly professional, knowledgeable and experienced but he constantly and consistently went above and beyond for me during this process. His willingness to listen to me when I was panicking and calm me down and go to bat for me in difficult situations is something I am incredibly grateful for. I trust Jeff implicitly and was never steered wrong throughout the entire process. 5 stars is not enough to express my gratitude and stellar experience with Jeff.

RebeccaRoy0

Book a private tour...

2830 Towne DR