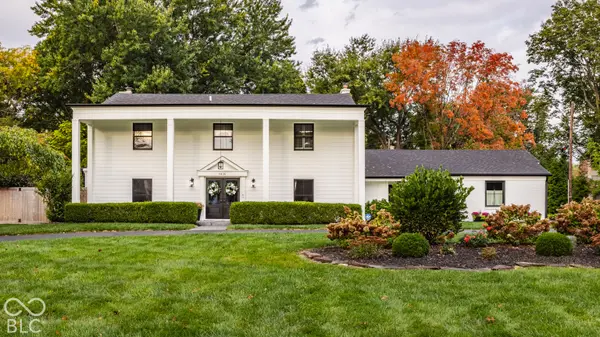

9436 N Kenwood AVE, Indianapolis, IN 46260
See all 55 photos
9436 N Kenwood AVE, Indianapolis, IN 46260
REQUEST A TOUR If you would like to see this home without being there in person, select the "Virtual Tour" option and your agent will contact you to discuss available opportunities.
In-PersonVirtual Tour
Listed by Matt McLaughlin • F.C. Tucker Company
$ 1,099,900
Est. payment /mo
New

9436 N Kenwood AVE Indianapolis, IN 46260

4 Beds

3 Baths

3,778 SqFt


UPDATED:

Key Details

Property Type Single Family Home

Sub Type Single Family Residence

Listing Status Active

Purchase Type For Sale

Square Footage 3,778 sqft

Price per Sqft $291

Subdivision Belle Meade Estates

MLS Listing ID 22131461

Bedrooms 4

Full Baths 2

Half Baths 1

HOA Y/N No

Year Built 1961

Tax Year 2025

Lot Size 0.600 Acres

Acres 0.6

Property Sub-Type Single Family Residence

Property Description

Welcome to this beautifully updated residence in sought-after Belle Meade Estates, where exceptional living spaces, refined finishes, and effortless entertaining meet in an outstanding Washington Township location. Set on a gorgeous, meticulously landscaped lot in a quiet neighborhood, this home offers the perfect blend of indoor luxury and outdoor enjoyment. The expansive backyard is an entertainer's dream, featuring a sparkling in-ground pool with a brand-new liner and elegant paver patios ideal for al fresco dining, summer gatherings, and relaxing poolside. Inside, the updated kitchen showcases brand-new Thermador appliances and opens seamlessly to a cozy hearth room anchored by a gas fireplace. Refinished hardwood floors, numerous new windows and doors, and abundant natural light enhance the home's warmth while framing beautiful views of the private backyard and pool. An additional entertaining space flows effortlessly outdoors, while a dedicated office nook offers the perfect work-from-home solution. A spacious main-level laundry room features generous counter space and storage. Hardie plank siding adds lasting appeal and durability. Upstairs, four generously sized bedrooms offer exceptional closet space and thoughtful built-ins. The fully updated primary suite serves as a private retreat with a double vanity and expansive walk-in shower. A secondary bedroom boasts three large closets, while the remaining bedrooms feature double closets and built-in storage. The oversized hall bath includes a double vanity, full tub and shower, and abundant storage. An attached two-and-a-half-car garage provides valuable extra storage or the ideal space for a home gym, while a dedicated pool shed keeps outdoor essentials organized. With extensive updates, generous living spaces, and an exceptional setting, this Belle Meade Estates gem is designed for elevated everyday living and unforgettable entertaining.

Location

State IN

County Marion

Rooms

Kitchen Kitchen Updated

Interior

Interior Features Bath Sinks Double Main, Breakfast Bar, Built-in Features, Kitchen Island, Entrance Foyer, Paddle Fan, Eat-in Kitchen, Supplemental Storage, Walk-In Closet(s), WoodWorkStain/Painted

Heating Forced Air

Cooling Central Air

Flooring Hardwood

Fireplaces Number 1

Fireplaces Type Gas Starter, Great Room

Fireplace Y

Appliance Gas Cooktop, Dishwasher, Dryer, Disposal, Microwave, Oven, Range Hood, Refrigerator, Washer, Water Heater, Water Softener Owned

Exterior

Garage Spaces 2.0

Water Access Desc Public

Building

Story Two

Foundation Crawl Space

Water Public

Architectural Style Colonial

Structure Type Brick

New Construction false

Schools

School District Msd Washington Township


MIBOR MLS

NEARBY SCHOOLS & PROPERTIES

What would my payment look like?

Use our home loan calculator to estimate your total mortgage payment, including taxes and insurance. Simply enter the price of the home, your down payment, and details about the home loan, to calculate your mortgage payment, schedule, and more.
$
$
%
%
$ /year
%
Advanced
Payment
Schedule
Your mortgage payments over 30 years will add up to $0.
Get more info from a local expert!
Full Name
Phone
Jeff Landers

Jeff Landers

Real Estate Advisor License ID: RB14050540

+1(317) 750-9767

Get more information!

Name
Phone*
Message

I simply cannot recommend Jeff enough to anyone considering buying or selling a home. My experience with him selling my first house has confirmed in my mind that he is absolutely the best in the business. Not only is Jeff outstandingly professional, knowledgeable and experienced but he constantly and consistently went above and beyond for me during this process. His willingness to listen to me when I was panicking and calm me down and go to bat for me in difficult situations is something I am incredibly grateful for. I trust Jeff implicitly and was never steered wrong throughout the entire process. 5 stars is not enough to express my gratitude and stellar experience with Jeff.

RebeccaRoy0

Book a private tour...

9436 N Kenwood AVE