
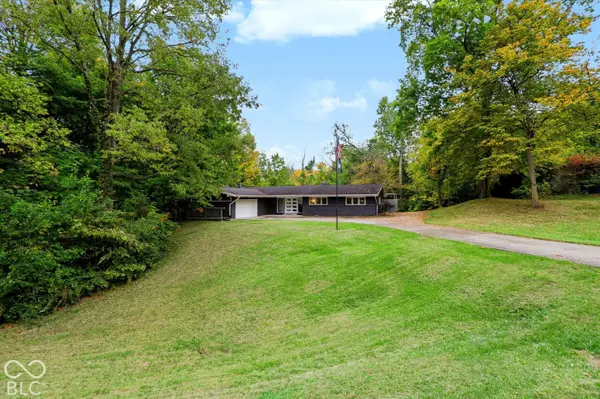

145 Bexhill DR, Carmel, IN 46032
See all 89 photos
145 Bexhill DR, Carmel, IN 46032
REQUEST A TOUR If you would like to see this home without being there in person, select the "Virtual Tour" option and your agent will contact you to discuss available opportunities.
In-PersonVirtual Tour
Listed by Angela Delise • Keller Williams Indpls Metro N
$ 650,000
Est. payment /mo
Save
Open Sun 2PM-4PM

145 Bexhill DR Carmel, IN 46032

3 Beds

3 Baths

2,902 SqFt


Open House

Sun Oct 18, 2:00pm - 4:00pm

UPDATED:

Key Details

Property Type Single Family Home

Sub Type Single Family Residence

Listing Status Active

Purchase Type For Sale

Square Footage 2,902 sqft

Price per Sqft $223

Subdivision Harrowgate

MLS Listing ID 22131829

Bedrooms 3

Full Baths 3

HOA Y/N No

Year Built 1966

Tax Year 2025

Lot Size 0.830 Acres

Acres 0.83

Property Sub-Type Single Family Residence

Property Description

Exceptional Mid-Century Modern Retreat on Nearly an Acre in the Heart of Carmel! Architectural character, sophisticated design, and an extraordinary setting come together in this breathtaking 3-bed, 3-bath ranch with finished walkout basement. Nestled on a rare, wooded 0.83-acre lot just steps from Carmel's Arts & Design District, this one-of-a-kind property offers peaceful privacy and walkable convenience. Completely reimagined over the past year, this showstopper blends timeless architecture with luxurious modern finishes. New white oak flooring flows throughout the main level, where soaring vaulted ceilings, dramatic wood beams, and a wood-burning fireplace create a stunning great room. A wall of windows floods the space with natural light while framing spectacular wooded views. The expansive dining area flows effortlessly into a completely relocated and redesigned kitchen featuring rich, moody cabinetry, quartz countertops, backsplash, fixtures, and lighting. The primary suite boasts a beautifully redesigned bath with walk-in shower, double vanity, and walk-in closet. Fresh paint, trim, doors, and thoughtful finishes elevate every corner. Downstairs, the spectacular walkout basement delivers an entirely new level of entertaining and relaxation. Enjoy movie nights in the home theater, gather around the stylish new wet bar, or unwind beside the fireplace. An updated full bath, versatile bonus room ideal for an office or gym, and cleverly concealed laundry room behind a secret bookcase add function and personality. The incredible 3-season cedar room opens to a custom concrete patio and firepit. Multiple decks invite you to soak in the tranquility of your private wooded oasis. All within walking distance of Carmel's acclaimed restaurants, boutiques, galleries, and schools. Rarely does a home offer this much architectural beauty, thoughtful renovation, privacy, and proximity to the heart of Carmel. This is more than a home. It's an experience!

Location

State IN

County Hamilton

Rooms

Basement Finished, Storage Space, Walk-Out Access

Main Level Bedrooms 3

Kitchen Kitchen Updated

Interior

Interior Features Attic Access, Bath Sinks Double Main, Vaulted Ceiling(s), Kitchen Island, Entrance Foyer, Smart Thermostat, Walk-In Closet(s), Wet Bar

Heating Natural Gas

Cooling Central Air

Flooring Hardwood

Fireplaces Number 2

Fireplaces Type Basement, Great Room

Fireplace Y

Appliance Dishwasher, Dryer, Disposal, Gas Water Heater, Microwave, Gas Oven, Refrigerator, Bar Fridge, Washer

Exterior

Garage Spaces 2.0

Water Access Desc Public

Building

Story One

Foundation Block, Crawl Space

Water Public

Architectural Style Mid-Century Modern, Ranch

Structure Type Brick

New Construction false

Schools

Elementary Schools Carmel Elementary School

Middle Schools Carmel Middle School

High Schools Carmel High School

School District Carmel Clay Schools


MIBOR MLS

NEARBY SCHOOLS & PROPERTIES

What would my payment look like?

Use our home loan calculator to estimate your total mortgage payment, including taxes and insurance. Simply enter the price of the home, your down payment, and details about the home loan, to calculate your mortgage payment, schedule, and more.
$
$
%
%
$ /year
%
Advanced
Payment
Schedule
Your mortgage payments over 30 years will add up to $0.
Get more info from a local expert!
Full Name
Phone
Jeff Landers

Jeff Landers

Real Estate Advisor License ID: RB14050540

+1(317) 750-9767

Get more information!

Name
Phone*
Message

I simply cannot recommend Jeff enough to anyone considering buying or selling a home. My experience with him selling my first house has confirmed in my mind that he is absolutely the best in the business. Not only is Jeff outstandingly professional, knowledgeable and experienced but he constantly and consistently went above and beyond for me during this process. His willingness to listen to me when I was panicking and calm me down and go to bat for me in difficult situations is something I am incredibly grateful for. I trust Jeff implicitly and was never steered wrong throughout the entire process. 5 stars is not enough to express my gratitude and stellar experience with Jeff.

RebeccaRoy0

Book a private tour...

145 Bexhill DR
