

540 E 214th ST, Sheridan, IN 46069
See all 59 photos
540 E 214th ST, Sheridan, IN 46069
REQUEST A TOUR If you would like to see this home without being there in person, select the "Virtual Tour" option and your agent will contact you to discuss available opportunities.
In-PersonVirtual Tour
Listed by Carrie Holle • Compass Indiana, LLC
$ 3,680,000
Est. payment /mo
Save
New

540 E 214th ST Sheridan, IN 46069

7 Beds

7 Baths

7,297 SqFt


UPDATED:

Key Details

Property Type Single Family Home

Sub Type Single Family Residence

Listing Status Active

Purchase Type For Sale

Square Footage 7,297 sqft

Price per Sqft $504

Subdivision No Subdivision

MLS Listing ID 22129542

Bedrooms 7

Full Baths 5

Half Baths 2

HOA Y/N No

Year Built 2024

Tax Year 2025

Lot Size 8.000 Acres

Acres 8.0

Property Sub-Type Single Family Residence

Property Description

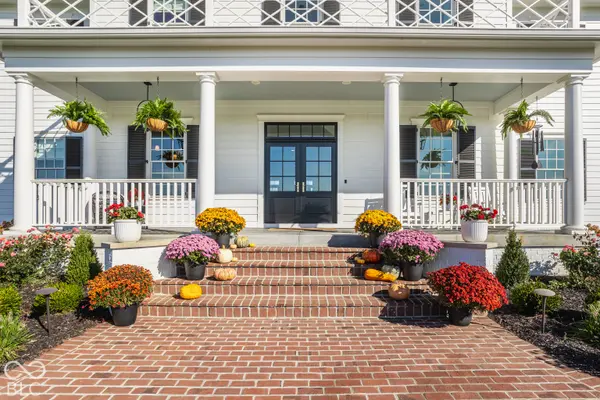
As if lifted from the pages of Southern Living, this extraordinary Southern plantation-inspired estate is a dream brought to life. Nestled on eight picturesque acres in highly sought-after Westfield Schools, this spectacular two-year-old custom-built residence is a rare blend of timeless Southern elegance, enchanting architectural details, and modern luxury. So captivating is its design that the home has even been featured in a national publication. From the moment you wind down the long driveway, the home begins to tell its story. An expansive, welcoming front porch sets the scene for a life of quiet sophistication, where every detail has been thoughtfully considered. Inside, exquisite millwork, designer lighting, carefully curated wallpapers, and one-of-a-kind finishes create interiors that feel both grand and wonderfully inviting. A beautifully appointed office features a cleverly concealed door leading into the serene main-level primary suite, a private sanctuary complete with its own laundry. The luxurious primary bath features an elegant clawfoot soaking tub with a European-style hand sprayer and beautifully appointed fixtures. At the heart of the home, a breathtaking French blue kitchen makes an unforgettable statement. Custom cabinetry, a Wolf oven/range, Sub-Zero refrigerator, dual dishwashers, and a built-in Miele coffee maker are complemented by an exceptional scullery designed for effortless entertaining. An oversized mudroom adds another layer of thoughtful functionality. Upstairs, four generously proportioned bedrooms, a spacious rec room, and an additional laundry room provide abundant space for family and guests. Beyond the interiors, the magic continues. A spectacular pool and covered veranda create a private, resort-like retreat, surrounded by sweeping lawns, peaceful views, and the extraordinary tranquility of eight picturesque acres. And while the setting feels a world away, shopping, dining, and everyday conveniences are just minutes away.

Location

State IN

County Hamilton

Rooms

Basement Finished

Main Level Bedrooms 1

Kitchen Kitchen Updated

Interior

Interior Features Built-in Features, Kitchen Island, Pantry, Walk-In Closet(s)

Heating Natural Gas, Propane

Cooling Central Air

Flooring Hardwood

Fireplaces Number 2

Fireplaces Type Great Room, Other

Fireplace Y

Appliance Dishwasher, Dryer, Disposal, MicroHood, Gas Oven, Refrigerator, Washer, Water Softener Owned, Other

Exterior

Exterior Feature Sprinkler System

Garage Spaces 4.0

Water Access Desc Private

Building

Story Two

Foundation Concrete Perimeter

Water Private

Architectural Style Traditional

Structure Type Brick,Cement Siding

New Construction false

Schools

Elementary Schools Monon Trail Elementary School

Middle Schools Westfield Middle School

High Schools Westfield High School

School District Westfield-Washington Schools


MIBOR MLS

NEARBY SCHOOLS & PROPERTIES

What would my payment look like?

Use our home loan calculator to estimate your total mortgage payment, including taxes and insurance. Simply enter the price of the home, your down payment, and details about the home loan, to calculate your mortgage payment, schedule, and more.
$
$
%
%
$ /year
%
Advanced
Payment
Schedule
Your mortgage payments over 30 years will add up to $0.
Get more info from a local expert!
Full Name
Phone
Jeff Landers

Jeff Landers

Real Estate Advisor License ID: RB14050540

+1(317) 750-9767

Get more information!

Name
Phone*
Message

I simply cannot recommend Jeff enough to anyone considering buying or selling a home. My experience with him selling my first house has confirmed in my mind that he is absolutely the best in the business. Not only is Jeff outstandingly professional, knowledgeable and experienced but he constantly and consistently went above and beyond for me during this process. His willingness to listen to me when I was panicking and calm me down and go to bat for me in difficult situations is something I am incredibly grateful for. I trust Jeff implicitly and was never steered wrong throughout the entire process. 5 stars is not enough to express my gratitude and stellar experience with Jeff.

RebeccaRoy0

Book a private tour...

540 E 214th ST
