
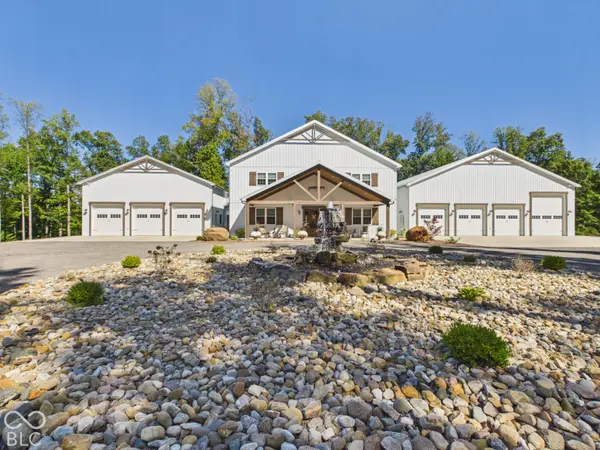

5540 N Zander TRL, Martinsville, IN 46151
See all 60 photos
5540 N Zander TRL, Martinsville, IN 46151
REQUEST A TOUR If you would like to see this home without being there in person, select the "Virtual Tour" option and your agent will contact you to discuss available opportunities.
In-PersonVirtual Tour
Listed by Mark Boswell • Mossy Oak Properties
$ 6,190,000
Est. payment /mo
Save
New

5540 N Zander TRL Martinsville, IN 46151

4 Beds

5 Baths

4,704 SqFt


UPDATED:

Key Details

Property Type Single Family Home

Sub Type Single Family Residence

Listing Status Active

Purchase Type For Sale

Square Footage 4,704 sqft

Price per Sqft $1,315

Subdivision No Subdivision

MLS Listing ID 22131252

Bedrooms 4

Full Baths 3

Half Baths 2

HOA Y/N No

Year Built 2023

Tax Year 2025

Lot Size 231.700 Acres

Acres 231.7

Property Sub-Type Single Family Residence

Property Description

This report evaluates one of the most thoughtfully developed private estates in Morgan County, Indiana - a 231.70-acre multi-parcel legacy property assembled and improved over many years by Timothy and Dawn Rose through the Timothy Rose and Dawn Rose Family Trust. This is not a standard land transaction. Every structure, utility, road, fence line, and improvement on this property reflects deliberate, long-term vision. The result is a property that genuinely cannot be replicated - not because of hyperbole, but because the combination of 185+ acres of enrolled classified forest, bespoke residential infrastructure, world-class garage and equestrian facilities, buried utilities throughout, gated security, and a secondary residence on a single contiguous holding in this location simply does not come together in this form anywhere else in Morgan County. The property is anchored by a 4,704 SF custom residence with Amish-crafted interiors, two heated garages totaling 6,400 SF including RV accommodation, a heated saltwater pool, and outdoor living facilities - all supported by municipal water, fiber optic internet, 400-amp electrical service, and a 65,000KW Cummins generator. A 1,512 SF secondary residence on its own 3.80-acre parcel with fenced pastures adds significant utility and rental or multi-generational living potential. The equestrian and agricultural infrastructure - a 160'x72' multi-purpose barn with covered arena, five horse stalls, three two-stall stables, and seven freeze-proof automatic waterers - rivals dedicated equestrian facilities found on properties asking considerably more in other Indiana markets. The 185.17 acres of Classified Forest & Wildlands Program enrollment provides meaningful annual tax benefit and signals long-term stewardship intent - a feature that conservation-minded buyers, lifestyle estate buyers, and family compound buyers will specifically seek out and pay a premium for.

Location

State IN

County Morgan

Rooms

Main Level Bedrooms 2

Kitchen Kitchen Country, Kitchen Updated

Interior

Interior Features Bath Sinks Double Main, Breakfast Bar, Cathedral Ceiling(s), Kitchen Island, Entrance Foyer, Hi-Speed Internet Availbl, Eat-in Kitchen, Wired for Data, Pantry, Smart Thermostat, Walk-In Closet(s)

Heating Electric, Hot Water, Radiant Ceiling, Radiant Floor

Cooling Central Air

Flooring Hardwood

Fireplaces Number 1

Fireplaces Type Blower Fan, Gas Starter, Great Room

Equipment Farm Equipment, Generator, Livestock Equipment, Other, Security System, Security System Owned, Smoke Alarm

Fireplace Y

Appliance Common Laundry, Gas Cooktop, Dishwasher, Dryer, ENERGY STAR Qualified Water Heater, Electric Water Heater, ENERGY STAR Qualified Appliances, Gas Water Heater, Exhaust Fan, Microwave, Gas Oven, Refrigerator, Washer

Exterior

Exterior Feature Barn Pole, Storage, Carriage/Guest House, Outdoor Kitchen, RV Hookup, Storage Shed, Water Feature Fountain

Garage Spaces 4.0

Utilities Available Electricity Connected, Natural Gas Connected, Septic System, Water Connected

View Y/N false

Water Access Desc Public

Building

Story Two

Foundation Full, Poured Concrete

Water Public

Architectural Style Contemporary

Structure Type Other

New Construction false

Schools

Elementary Schools Monrovia Elementary School

Middle Schools Monrovia Middle School

High Schools Monrovia High School

School District Monroe-Gregg School District


MIBOR MLS

NEARBY SCHOOLS & PROPERTIES

What would my payment look like?

Use our home loan calculator to estimate your total mortgage payment, including taxes and insurance. Simply enter the price of the home, your down payment, and details about the home loan, to calculate your mortgage payment, schedule, and more.
$
$
%
%
$ /year
%
Advanced
Payment
Schedule
Your mortgage payments over 30 years will add up to $0.
Get more info from a local expert!
Full Name
Phone
Jeff Landers

Jeff Landers

Real Estate Advisor License ID: RB14050540

+1(317) 750-9767

Get more information!

Name
Phone*
Message

I simply cannot recommend Jeff enough to anyone considering buying or selling a home. My experience with him selling my first house has confirmed in my mind that he is absolutely the best in the business. Not only is Jeff outstandingly professional, knowledgeable and experienced but he constantly and consistently went above and beyond for me during this process. His willingness to listen to me when I was panicking and calm me down and go to bat for me in difficult situations is something I am incredibly grateful for. I trust Jeff implicitly and was never steered wrong throughout the entire process. 5 stars is not enough to express my gratitude and stellar experience with Jeff.

RebeccaRoy0

Book a private tour...

5540 N Zander TRL
