

9056 Woodacre Blvd South DR S, Indianapolis, IN 46234
See all 91 photos
9056 Woodacre Blvd South DR S, Indianapolis, IN 46234
REQUEST A TOUR If you would like to see this home without being there in person, select the "Virtual Tour" option and your agent will contact you to discuss available opportunities.
In-PersonVirtual Tour
Listed by Brenda Dean • Your Realty Link, LLC
$ 1,195,000
Est. payment /mo
Save
New

9056 Woodacre Blvd South DR S Indianapolis, IN 46234

4 Beds

4 Baths

4,318 SqFt


UPDATED:

Key Details

Property Type Single Family Home

Sub Type Single Family Residence

Listing Status Active

Purchase Type For Sale

Square Footage 4,318 sqft

Price per Sqft $276

Subdivision Woodacre

MLS Listing ID 22130666

Bedrooms 4

Full Baths 3

Half Baths 1

HOA Fees $250/Semi-Annually

HOA Y/N Yes

Year Built 1987

Tax Year 2025

Lot Size 0.960 Acres

Acres 0.96

Property Sub-Type Single Family Residence

Property Description

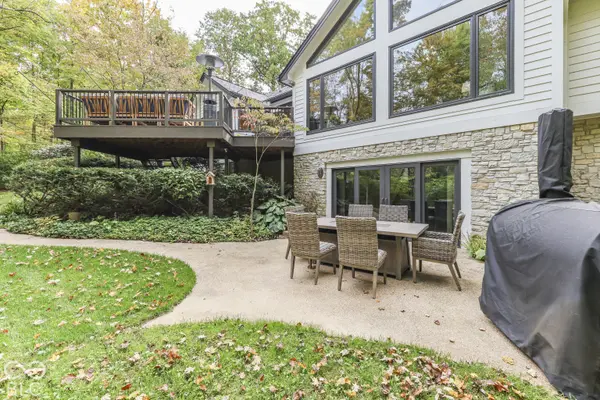
Imagine coming home to a wooded retreat where timeless craftsmanship meets modern luxury. Redwood lap siding and solid limestone offset gables distinguish this European Country-inspired home, offering 4 bedrooms, 3.5 baths and 4,318 square feet on nearly an acre near Eagle Creek. Step inside to soaring 16-foot ceilings, 14-foot cathedral ceilings, statement chandeliers and an original floor-to-ceiling solid limestone fireplace. Custom windows frame the wooded backyard and adjoining ravine, where deer, foxes, hawks and bald eagles may appear. Wide-plank French oak floors, solid-core doors, skim-coated plaster walls and Italian-style textured ceilings add character throughout. The custom kitchen invites gathering around richly textured, leathered stone countertops with the timeless feel of a well-loved family table. Quartersawn oak cabinetry, Thermador appliances with warranty coverage through 2029, appliance storage and a generous walk-in pantry complete the space. A separate dining room fits a 10-foot table and large hutch. The spacious primary suite offers two walk-in closets, an oversized soaking tub and custom shower. Entertain on the upper deck just off the kitchen, or retreat to the walkout lower level with its second original solid limestone gas-log fireplace, wet bar, full-size refrigerator, two bedrooms, full bath, hobby/recreation room and new 2026 carpeting. A 12-foot-wide sliding door opens to the lower patio and wooded yard. Stair-accessible attic storage adds convenience. Updates include a 2024 CertainTeed Belmont luxury shingle roof, HVAC (2022), tankless water heater (2023), exterior paint (2024) and seal-coated driveway. A two-car garage and loop drive accommodate up to 14 vehicles. Enjoy privacy with convenient access to Eagle Creek, downtown Indianapolis and area airports. Current homeowner's monthly utility averages are $126 for Gas and Sewer, AES power is $123 per month.

Location

State IN

County Marion

Rooms

Basement Finished, Walk-Out Access

Main Level Bedrooms 2

Kitchen Kitchen Galley, Kitchen Updated

Interior

Interior Features Attic Stairway, Bath Sinks Double Main, Cathedral Ceiling(s), Kitchen Island, Entrance Foyer, Pantry, Wired for Sound, Walk-In Closet(s), Wet Bar, Wood Work Painted

Heating Forced Air, Gas

Cooling Central Air

Flooring Hardwood

Fireplaces Number 2

Fireplaces Type Basement, Gas Log, Great Room

Equipment Irrigation Equipment, Smoke Alarm

Fireplace Y

Appliance Dishwasher, Dryer, Gas Water Heater, Exhaust Fan, Microwave, Convection Oven, Gas Oven, Range Hood, Refrigerator, Tankless Water Heater, Washer, Water Heater, Water Softener Rented, Wine Cooler

Exterior

Exterior Feature Balcony, Gutter Guards, Sprinkler System

Garage Spaces 2.0

Utilities Available Natural Gas Connected

View Y/N false

Water Access Desc Private

Building

Story One

Foundation Concrete Perimeter, Full

Water Private

Architectural Style Ranch, Traditional

Structure Type Stone,Wood With Stone

New Construction false

Schools

School District Msd Pike Township

Others

HOA Fee Include Association Home Owners,Snow Removal

Ownership Mandatory Fee


MIBOR MLS

NEARBY SCHOOLS & PROPERTIES

What would my payment look like?

Use our home loan calculator to estimate your total mortgage payment, including taxes and insurance. Simply enter the price of the home, your down payment, and details about the home loan, to calculate your mortgage payment, schedule, and more.
$
$
%
%
$ /year
%
Advanced
Payment
Schedule
Your mortgage payments over 30 years will add up to $0.
Get more info from a local expert!
Full Name
Phone
Jeff Landers

Jeff Landers

Real Estate Advisor License ID: RB14050540

+1(317) 750-9767

Get more information!

Name
Phone*
Message

I simply cannot recommend Jeff enough to anyone considering buying or selling a home. My experience with him selling my first house has confirmed in my mind that he is absolutely the best in the business. Not only is Jeff outstandingly professional, knowledgeable and experienced but he constantly and consistently went above and beyond for me during this process. His willingness to listen to me when I was panicking and calm me down and go to bat for me in difficult situations is something I am incredibly grateful for. I trust Jeff implicitly and was never steered wrong throughout the entire process. 5 stars is not enough to express my gratitude and stellar experience with Jeff.

RebeccaRoy0

Book a private tour...

9056 Woodacre Blvd South DR S
