
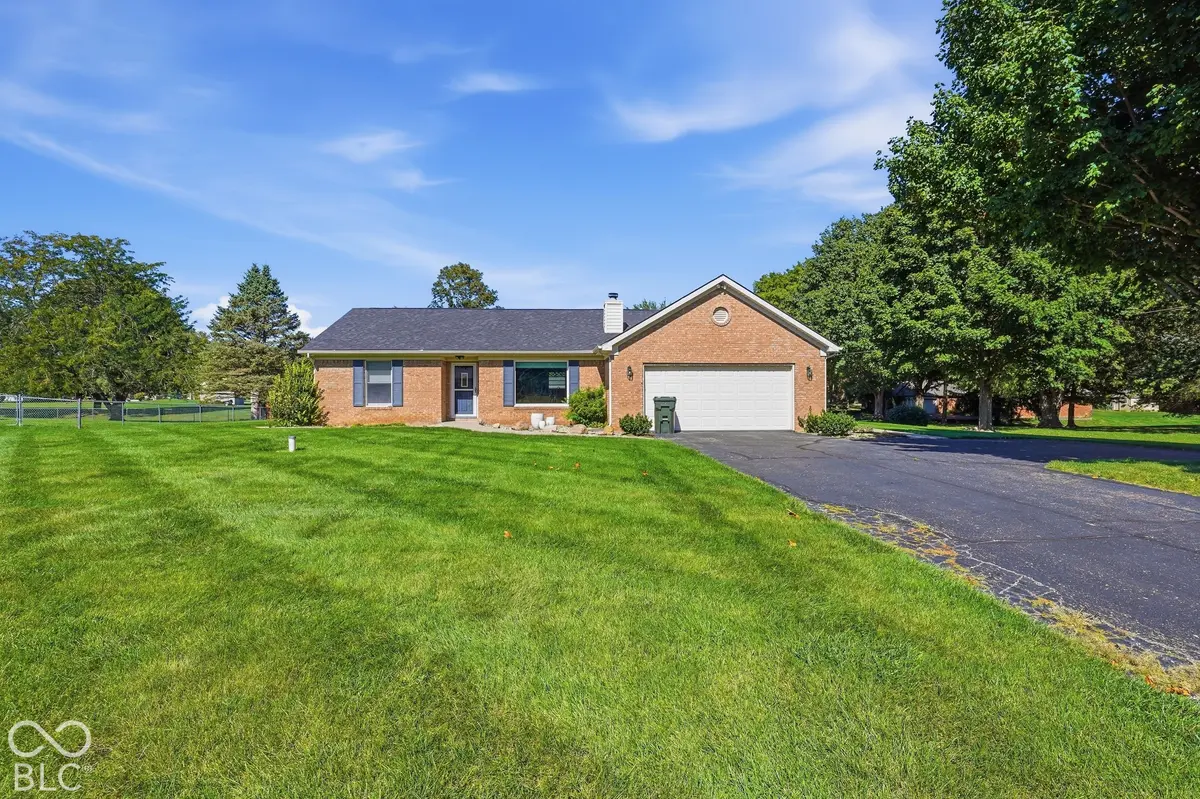




5235 Sandy CT Pittsboro, IN 46167
3 Beds
2 Baths
1,537 SqFt
UPDATED:
Key Details
Property Type Single Family Home
Sub Type Single Family Residence
Listing Status Pending
Purchase Type For Sale
Square Footage 1,537 sqft
Price per Sqft $214
Subdivision Hill Valley Estates
MLS Listing ID 22129240
Bedrooms 3
Full Baths 2
HOA Y/N No
Year Built 1995
Tax Year 2025
Lot Size 0.660 Acres
Acres 0.66
Property Sub-Type Single Family Residence
Property Description
Location
State IN
County Hendricks
Rooms
Main Level Bedrooms 3
Interior
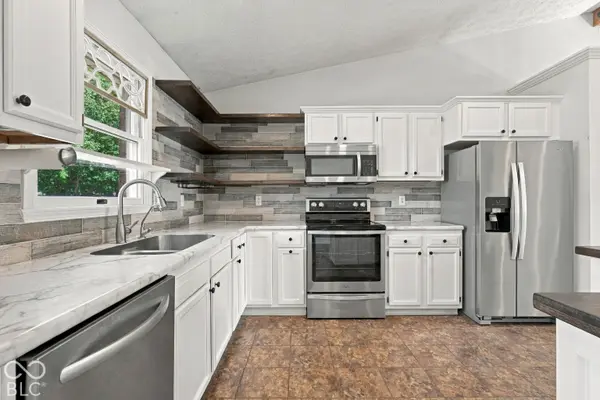
Interior Features Attic Access, Breakfast Bar, Kitchen Island, Hi-Speed Internet Availbl, Eat-in Kitchen, Walk-In Closet(s), Vaulted Ceiling(s), Cathedral Ceiling(s)
Heating Forced Air, Gas
Cooling Central Air
Fireplaces Number 1
Fireplaces Type Living Room, Masonry
Fireplace Y
Appliance Dishwasher, Dryer, Disposal, MicroHood, Electric Oven, Refrigerator, Washer, Water Heater, Microwave
Exterior
Exterior Feature Barn Mini, Storage Shed
Garage Spaces 2.0
View Y/N true
Water Access Desc Private
View Trees/Woods
Building
Story One
Foundation Crawl Space
Water Private
Architectural Style Traditional
Structure Type Brick
New Construction false
Schools
Elementary Schools Pittsboro Elementary School
Middle Schools Tri-West Middle School
High Schools Tri-West Senior High School
School District North West Hendricks Schools

NEARBY SCHOOLS & PROPERTIES
What would my payment look like?
MARKET SNAPSHOT
- ?Sold Listings
- ?Average Sales Price
- ?Average Days on Market
