

4818 N Park AVE, Indianapolis, IN 46205
See all 69 photos
4818 N Park AVE, Indianapolis, IN 46205
REQUEST A TOUR If you would like to see this home without being there in person, select the "Virtual Tour" option and your agent will contact you to discuss available opportunities.
In-PersonVirtual Tour
Listed by Matt King • F.C. Tucker Company
$ 1,385,000
Est. payment /mo
Save
Open Sat 2PM-4PM

4818 N Park AVE Indianapolis, IN 46205

4 Beds

4 Baths

4,464 SqFt


Open House

Sat Oct 10, 2:00pm - 4:00pm

Sun Oct 11, 12:00pm - 2:00pm

UPDATED:

Key Details

Property Type Single Family Home

Sub Type Single Family Residence

Listing Status Active

Purchase Type For Sale

Square Footage 4,464 sqft

Price per Sqft $310

Subdivision Meridian Kessler

MLS Listing ID 22129667

Bedrooms 4

Full Baths 3

Half Baths 1

HOA Y/N No

Year Built 1920

Tax Year 2025

Lot Size 9,583 Sqft

Acres 0.22

Property Sub-Type Single Family Residence

Property Description

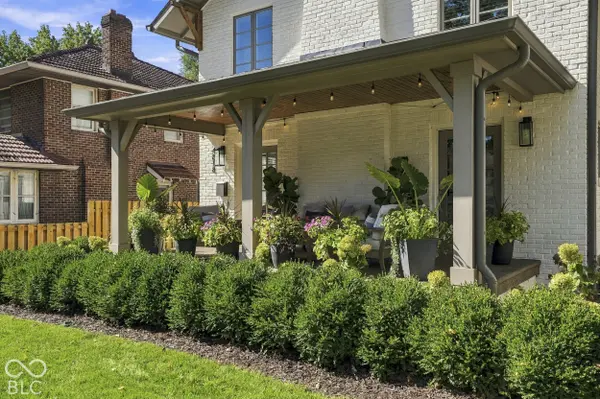
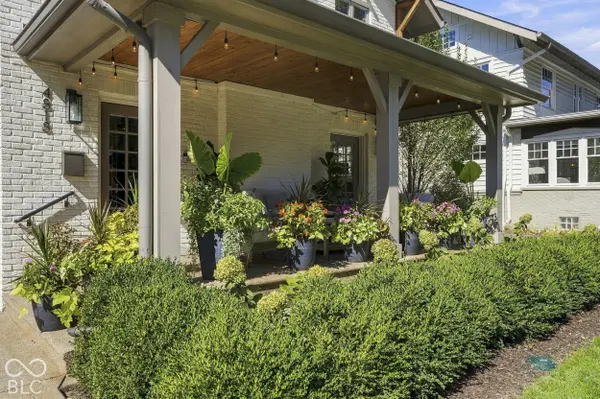
An extraordinary transformation of a classic 1920s Meridian-Kessler home, situated on one of the neighborhood's most charming, quiet streets, 4818 Park Ave seamlessly blends historic character with modern luxury. In 2019, the original 1,600-square-foot brick home was completely reimagined, preserving its original exterior facade and two historic doors while reconstructing the interior with an entirely new floor plan, substantial rear addition, and oversized attached two-car garage. Every inch reflects exceptional craftsmanship, thoughtful design, and meticulous attention to detail. Thoughtful design work throughout by Jenni Egger Designs & House Seven Design, featuring exquisite wall coverings, fixtures, custom millwork, and designer finishes at every turn. Gorgeous site-finished oak hardwood floors, solid hardwood doors, custom cabinetry, intricate trim packages, and architectural-series Marvin windows showcase the quality throughout. The spectacular main level is an entertainer's dream, featuring gracious gathering spaces centered around the kitchen and bar area, complete with a statement quartzite kitchen island and fully customized bar. High-end appliances and a custom walk-in pantry will please discerning chefs and sous-chefs alike. The luxurious primary suite features a spa-inspired marble bath, an expansive walk-in shower for two, generous proportions at every turn, and custom California Closets. Beautifully appointed baths and custom built-ins continue throughout the additional bedroom suites. The lower level features two multi-purpose rooms and plenty of storage. Outside, landscaping by A2 Design, full irrigation, an inviting front porch overlooking picturesque Park Ave, a charming side porch, an aggregate concrete driveway, and an expansive rear parking pad complement the 180-foot-deep lot. A truly special residence offering the timeless charm of Meridian-Kessler with the sophistication, craftsmanship, and conveniences of a modern custom home.

Location

State IN

County Marion

Rooms

Basement Daylight, Finished Ceiling, Finished Walls, Partially Finished, Storage Space

Kitchen Kitchen Updated

Interior

Interior Features Attic Pull Down Stairs, Bath Sinks Double Main, Built-in Features, Eat-in Kitchen, Pantry, Smart Thermostat, Walk-In Closet(s), Wet Bar, WoodWorkStain/Painted

Heating Forced Air

Cooling Central Air

Flooring Hardwood

Fireplaces Number 1

Fireplaces Type Insert, Gas Log, Living Room

Equipment Dehumidifier, Irrigation Equipment, Security System Owned, Sump Pump

Fireplace Y

Appliance Dishwasher, Dryer, Disposal, Humidifier, Exhaust Fan, Microwave, Gas Oven, Range Hood, Refrigerator, Bar Fridge, Ice Maker, Tankless Water Heater, Washer, Water Softener Owned, Wine Cooler

Exterior

Exterior Feature Smart Lock(s)

Garage Spaces 2.0

Utilities Available Electricity Connected, Natural Gas Connected, Sewer Connected, Water Connected

Water Access Desc Public

Building

Story Two

Foundation Block, Crawl Space

Water Public

Architectural Style Traditional

Structure Type Brick,Cement Siding

New Construction false

Schools

School District Indianapolis Public Schools


MIBOR MLS

NEARBY SCHOOLS & PROPERTIES

What would my payment look like?

Use our home loan calculator to estimate your total mortgage payment, including taxes and insurance. Simply enter the price of the home, your down payment, and details about the home loan, to calculate your mortgage payment, schedule, and more.
$
$
%
%
$ /year
%
Advanced
Payment
Schedule
Your mortgage payments over 30 years will add up to $0.
Get more info from a local expert!
Full Name
Phone
Jeff Landers

Jeff Landers

Real Estate Advisor License ID: RB14050540

+1(317) 750-9767

Get more information!

Name
Phone*
Message

I simply cannot recommend Jeff enough to anyone considering buying or selling a home. My experience with him selling my first house has confirmed in my mind that he is absolutely the best in the business. Not only is Jeff outstandingly professional, knowledgeable and experienced but he constantly and consistently went above and beyond for me during this process. His willingness to listen to me when I was panicking and calm me down and go to bat for me in difficult situations is something I am incredibly grateful for. I trust Jeff implicitly and was never steered wrong throughout the entire process. 5 stars is not enough to express my gratitude and stellar experience with Jeff.

RebeccaRoy0

Book a private tour...

4818 N Park AVE
