
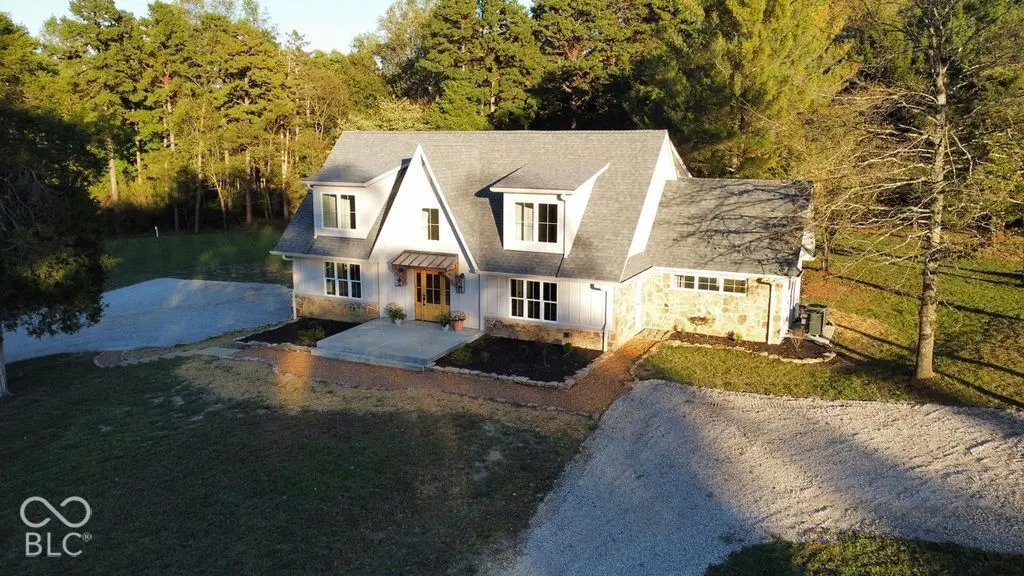
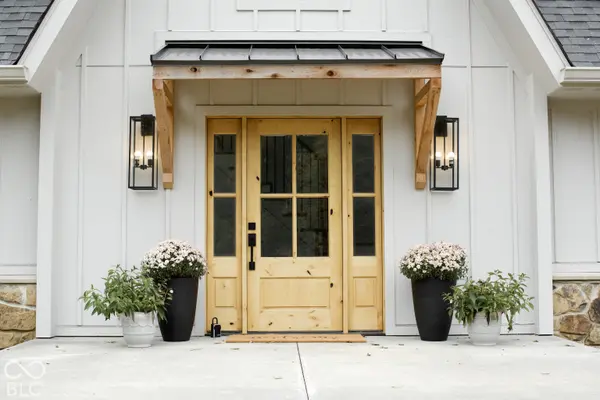
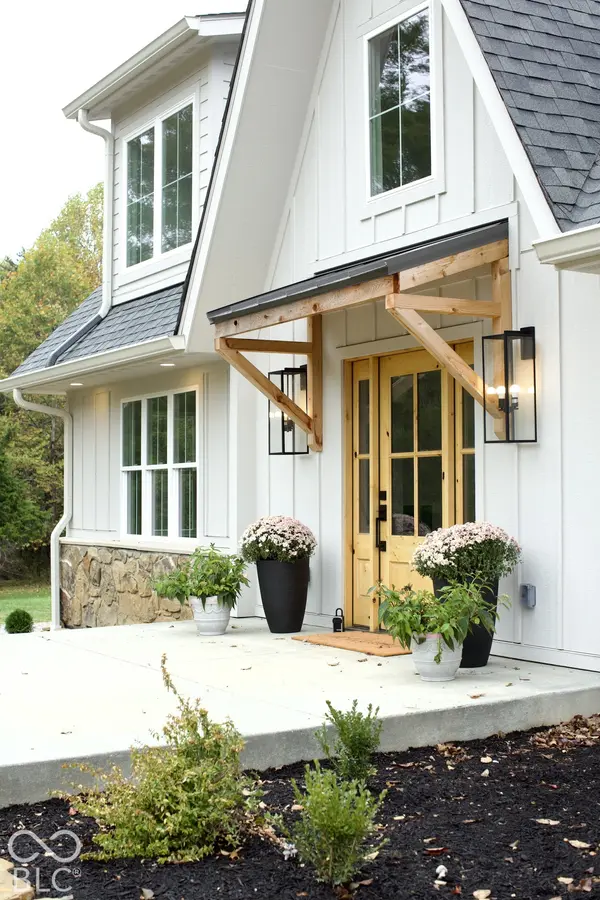

5941 S Poplar Grove RD, Columbus, IN 47201
See all 79 photos
5941 S Poplar Grove RD, Columbus, IN 47201
REQUEST A TOUR If you would like to see this home without being there in person, select the "Virtual Tour" option and your agent will contact you to discuss available opportunities.
In-PersonVirtual Tour
Listed by Julie Timmons • Weichert, REALTORS®
$ 789,000
Est. payment /mo
Save
New

5941 S Poplar Grove RD Columbus, IN 47201

3 Beds

5 Baths

3,448 SqFt


UPDATED:

Key Details

Property Type Single Family Home

Sub Type Single Family Residence

Listing Status Active

Purchase Type For Sale

Square Footage 3,448 sqft

Price per Sqft $228

Subdivision No Subdivision

MLS Listing ID 22129023

Bedrooms 3

Full Baths 4

Half Baths 1

HOA Y/N No

Year Built 1967

Tax Year 2025

Lot Size 6.280 Acres

Acres 6.28

Property Sub-Type Single Family Residence

Property Description

Experience refined living in a private woodland setting on 6.28 acres at 5941 S. Poplar Grove Rd., Columbus, IN 47201, where attention to detail and unique choices create this one-of-a-kind home located in scenic Brown County Indiana, approximately 20 minutes from Nashville and I-65. Originally constructed in 1967, the residence has been so thoroughly transformed that it functions as an essentially new home where nothing has been left untouched. Only the exterior walls of the basement remain from the original structure- the first and second floors were entirely rebuilt, and every single major system has been replaced! This is not a cosmetic remodel. The home features a new roof, new septic system, new HVAC, new plumbing, new windows, new doors, new appliances, and new water heaters, and fiber optic internet available so you can have the assurance that comes with a house that has been comprehensively built for modern living. Approximately 3,500 square feet of beautifully finished living space blends elegant details with comfortable, practical areas for everyday life and entertaining. An impressive entry with custom wood staircase sets the tone as you enter and a cozy gas fireplace welcomes you to unwind. The thoughtfully designed kitchen showcases granite countertops, quality fixtures, a designer range hood, a dedicated coffee and prep bar with additional sink and instant hot water tap, and a moody walk-in pantry. The dining room opens directly onto a spacious rear patio that overlooks a private, level, landscaped yard- an ideal setting for outdoor dining and evenings beneath the trees. Each of the three bedrooms offers a private bath and walk-in closet. The primary suite provides direct patio access and a luxurious bath featuring a double-bowl vanity, tiled shower, and freestanding soaking tub. A first-floor office enjoys peaceful pond views, while a convenient half bath and laundry room add everyday practicality. A large upstairs loft offers fl

Location

State IN

County Brown

Rooms

Basement Finished

Main Level Bedrooms 1

Kitchen Kitchen Updated

Interior

Interior Features Attic Access, Bath Sinks Double Main, High Ceilings, Kitchen Island, Entrance Foyer, Paddle Fan, Hi-Speed Internet Availbl, Pantry, Smart Thermostat, Walk-In Closet(s), Breakfast Bar

Heating Forced Air, Gas

Cooling Central Air

Fireplaces Number 1

Fireplaces Type Family Room

Fireplace Y

Appliance Dishwasher, Electric Water Heater, ENERGY STAR Qualified Appliances, Gas Water Heater, Gas Oven, Range Hood, Refrigerator, Water Heater

Exterior

Exterior Feature Fire Pit, Water Feature Fountain

Garage Spaces 2.0

Utilities Available Cable Available, Electricity Connected, Natural Gas Connected, Septic System

View Y/N true

Water Access Desc Well,Private

View Pond, Trees/Woods

Building

Story Two

Foundation Stone

Water Well, Private

Architectural Style Craftsman

Structure Type Wood Siding,Cultured Stone,Stone

New Construction false

Schools

Middle Schools Brown County Junior High

High Schools Brown County High School

School District Brown County School Corporation


MIBOR MLS

NEARBY SCHOOLS & PROPERTIES

What would my payment look like?

Use our home loan calculator to estimate your total mortgage payment, including taxes and insurance. Simply enter the price of the home, your down payment, and details about the home loan, to calculate your mortgage payment, schedule, and more.
$
$
%
%
$ /year
%
Advanced
Payment
Schedule
Your mortgage payments over 30 years will add up to $0.
Get more info from a local expert!
Full Name
Phone
Jeff Landers

Jeff Landers

Real Estate Advisor License ID: RB14050540

+1(317) 750-9767

Get more information!

Name
Phone*
Message

I simply cannot recommend Jeff enough to anyone considering buying or selling a home. My experience with him selling my first house has confirmed in my mind that he is absolutely the best in the business. Not only is Jeff outstandingly professional, knowledgeable and experienced but he constantly and consistently went above and beyond for me during this process. His willingness to listen to me when I was panicking and calm me down and go to bat for me in difficult situations is something I am incredibly grateful for. I trust Jeff implicitly and was never steered wrong throughout the entire process. 5 stars is not enough to express my gratitude and stellar experience with Jeff.

RebeccaRoy0

Book a private tour...

5941 S Poplar Grove RD
